

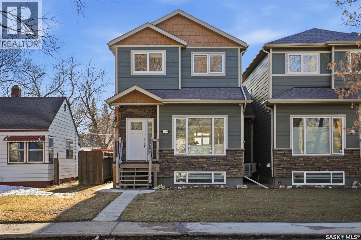
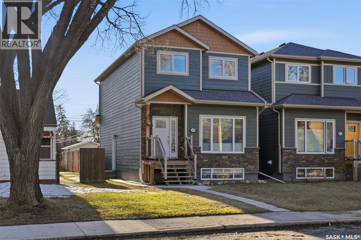
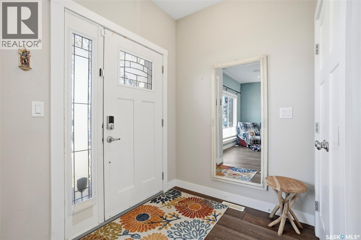
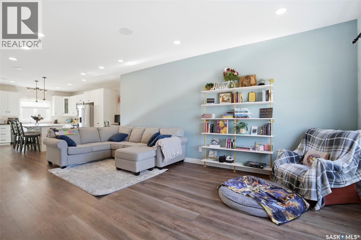
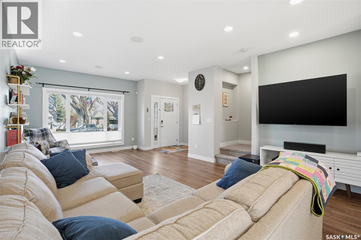
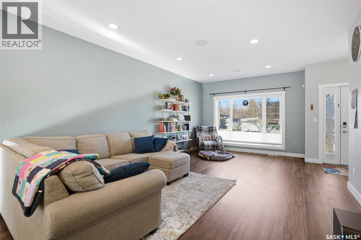
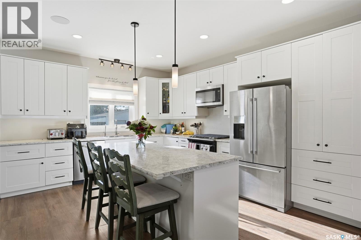
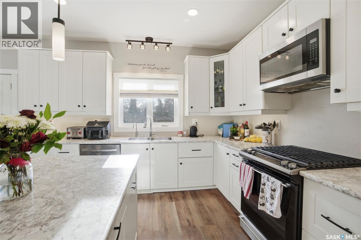
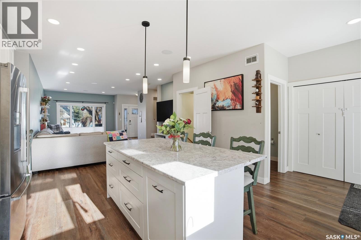
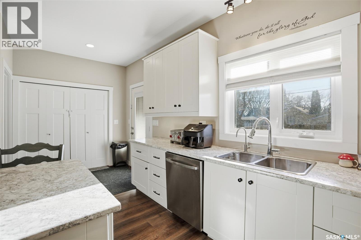
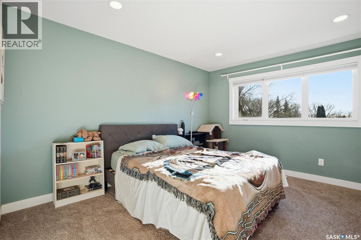
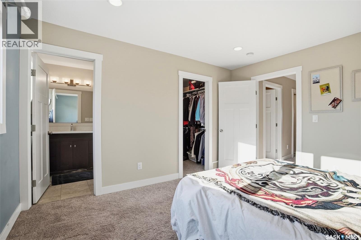
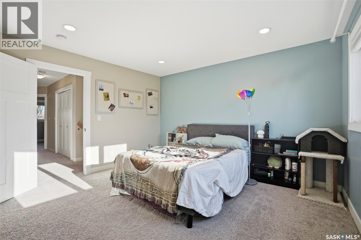
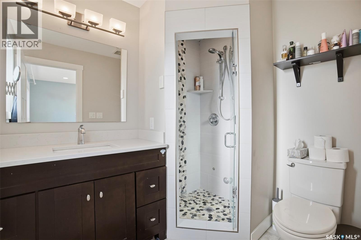
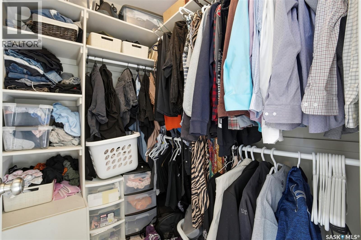
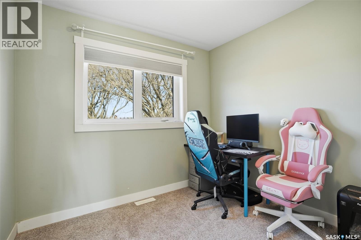
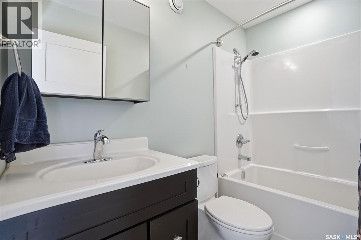
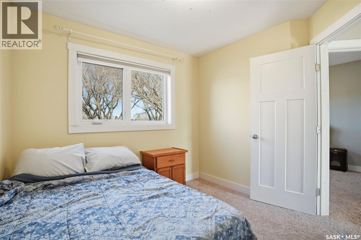
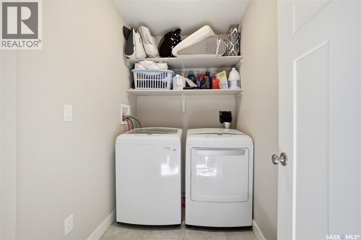
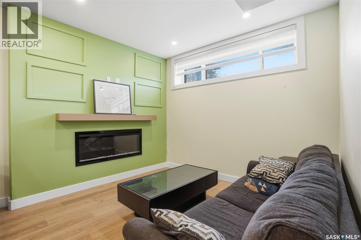
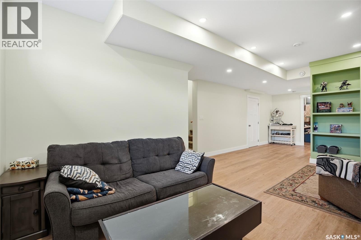
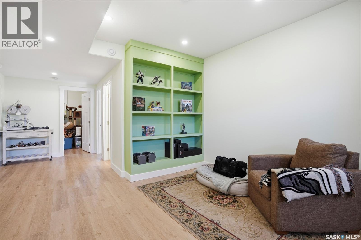
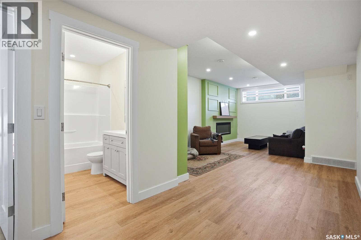
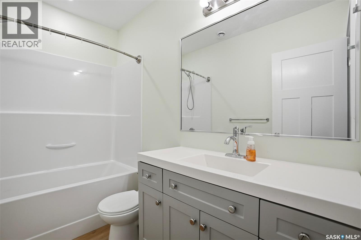
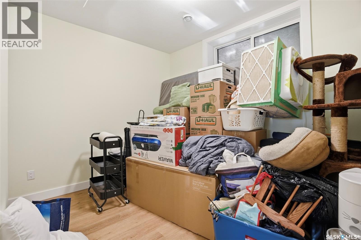
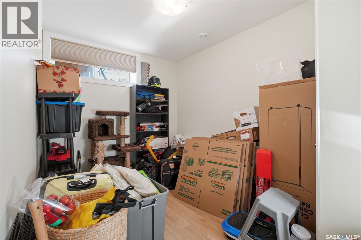
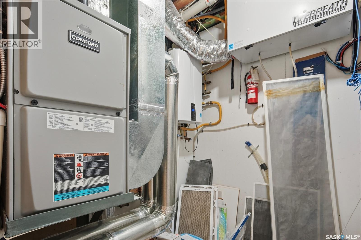
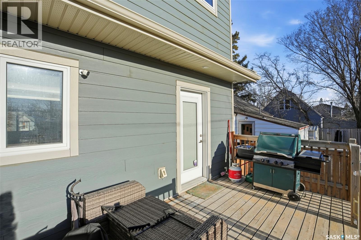
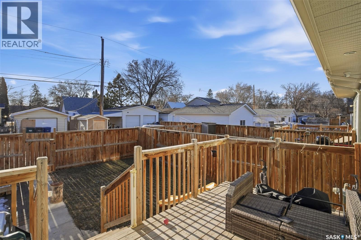
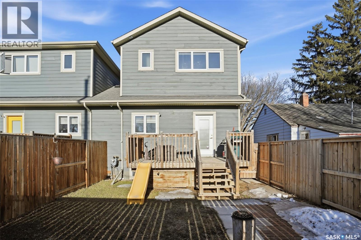
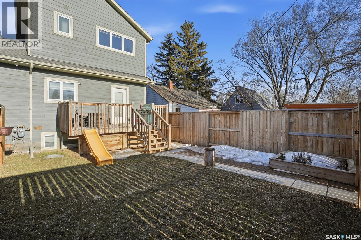
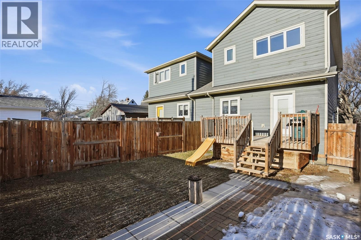
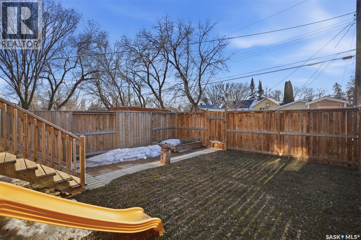
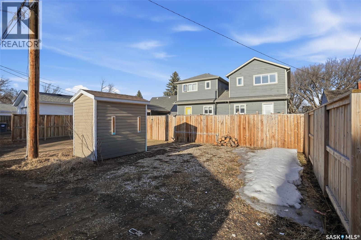
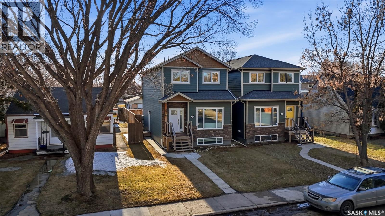
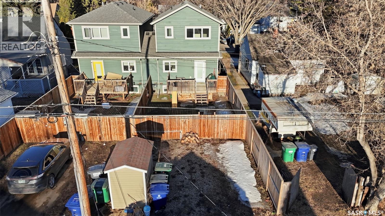
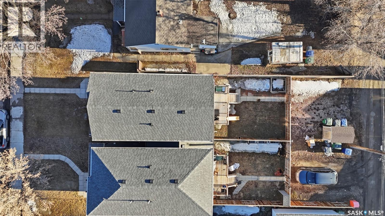
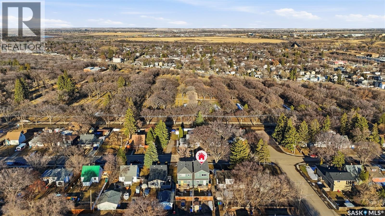
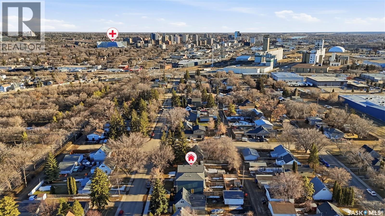
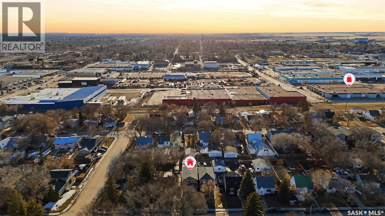
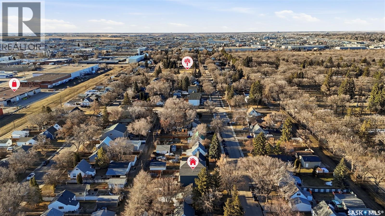
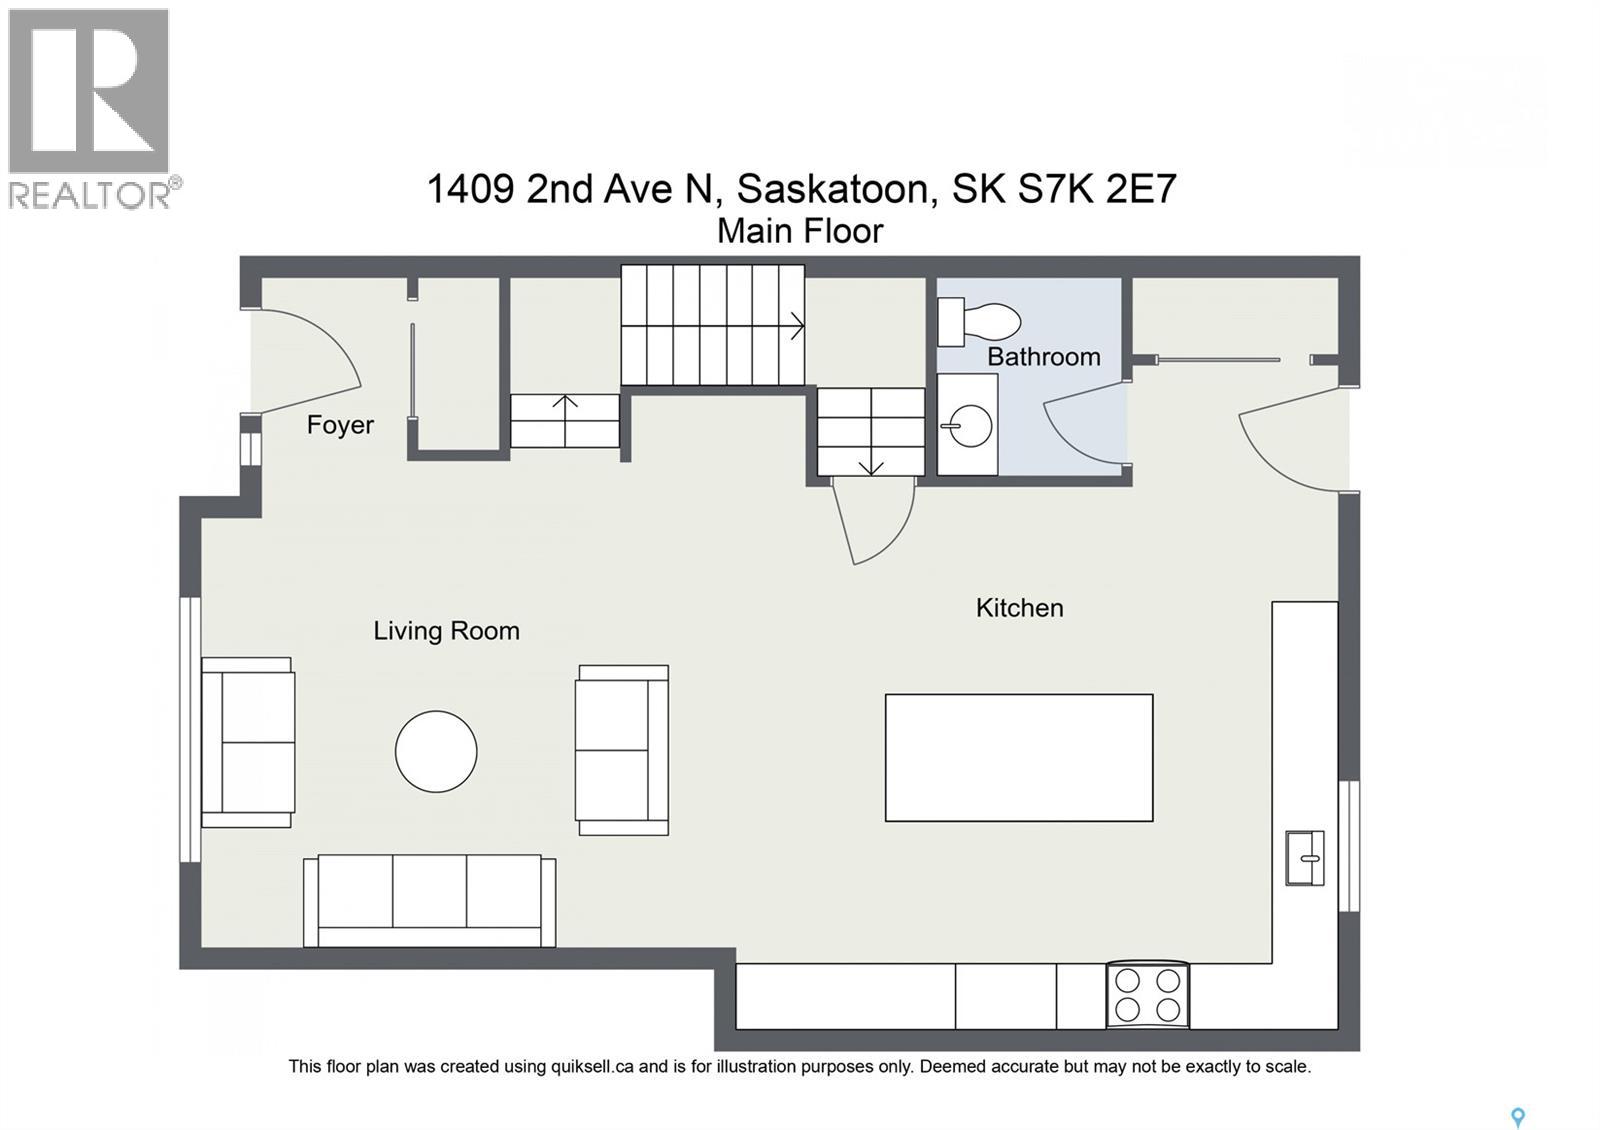
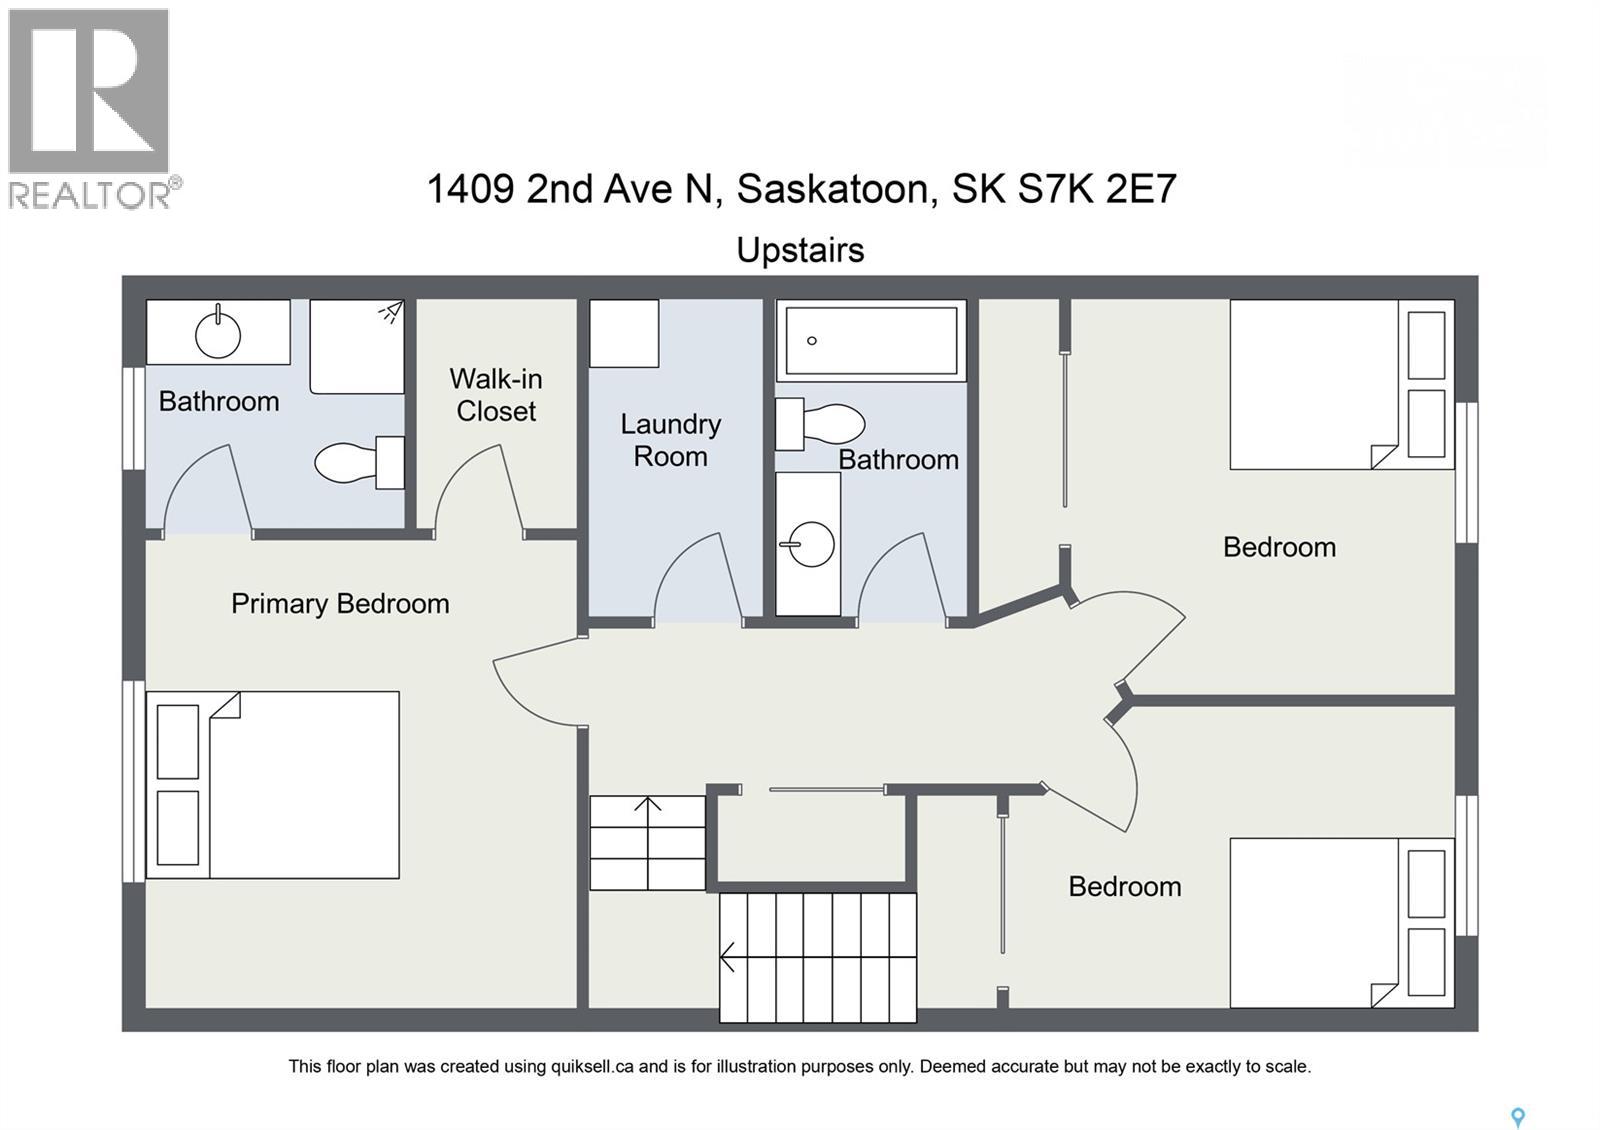
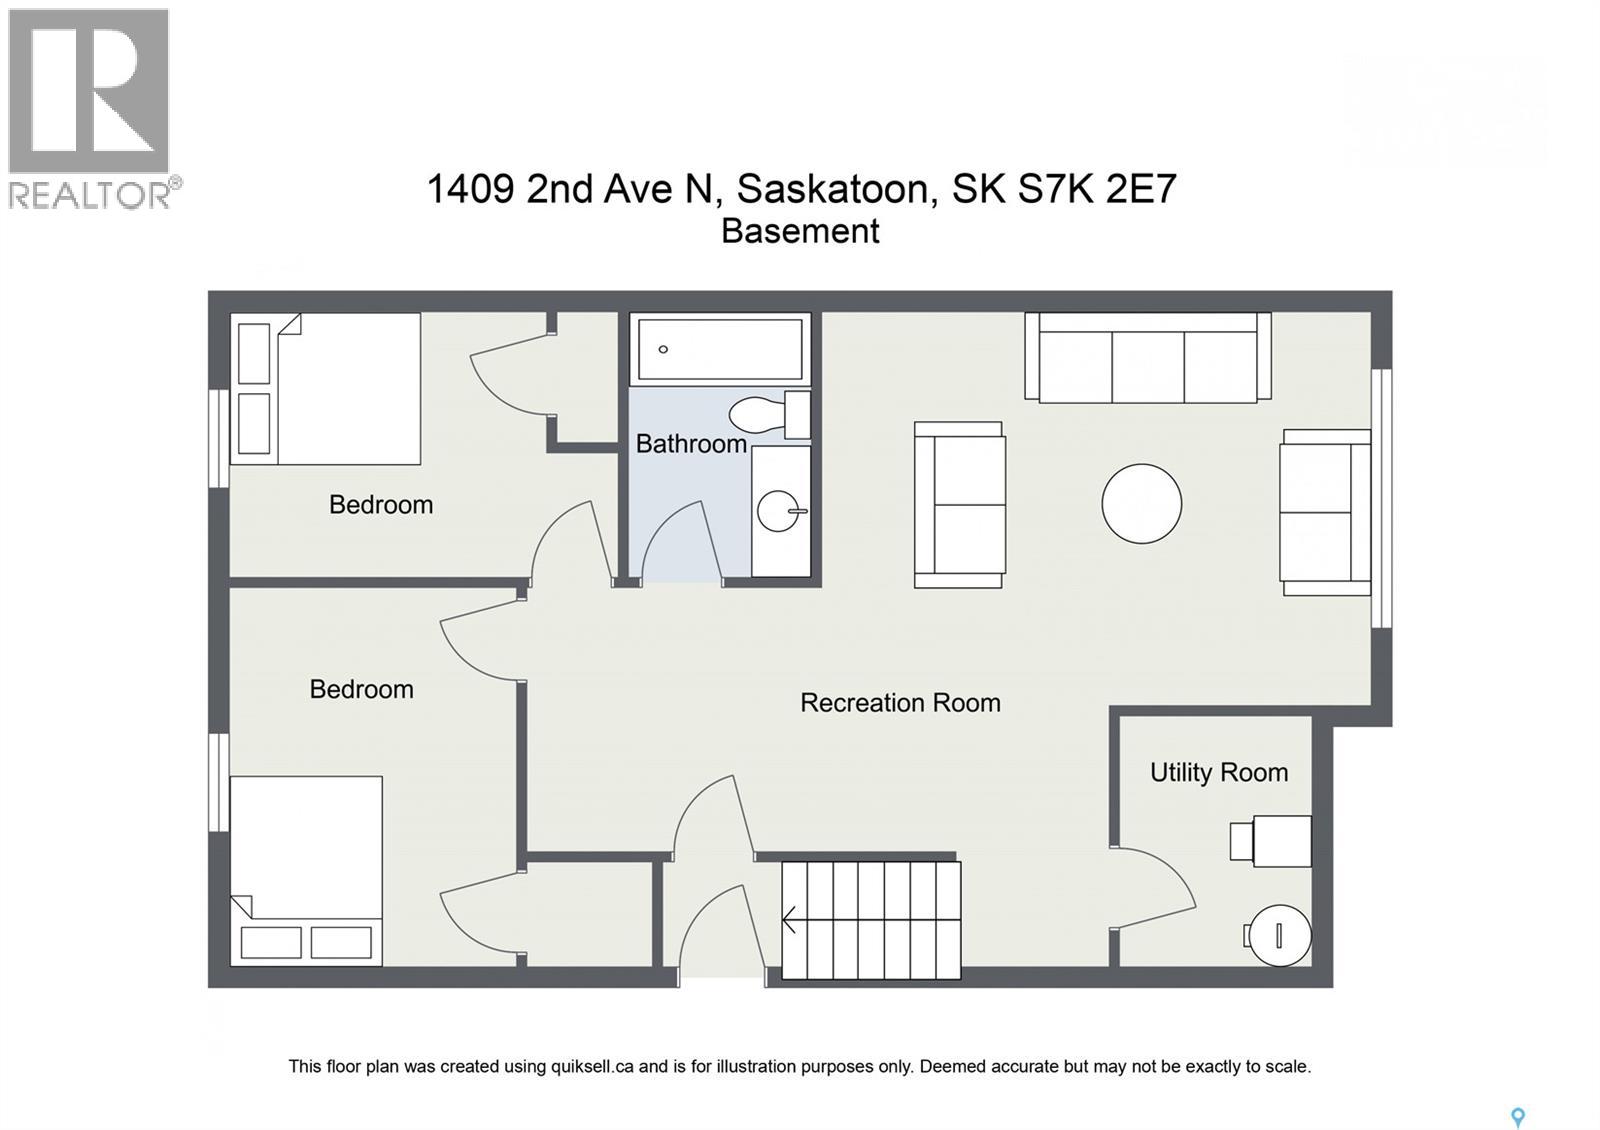
Welcome to this stunning 2-storey semi-detached home in the heart of Kelsey/Woodlawn—offering style, comfort, and incredible value. Built in 2017, this 1,550 sq. ft. home is move-in ready and loaded with upgrades that today’s buyers are looking for. Step inside to a bright, open-concept main floor featuring modern vinyl plank flooring, a spacious living and dining area, and a beautifully finished kitchen complete with under-cabinet lighting, a gas stove, and all appliances included. Built-in surround sound takes your entertaining to the next level. Upstairs, you’ll find three bedrooms, including a spacious primary retreat with a spa-inspired ensuite featuring a steam shower—your own private escape. Convenient second-floor laundry adds everyday ease. The fully developed basement expands your living space and offers excellent suite potential, with plumbing rough-ins and in-floor heating roughed in for added comfort. With a large family room, two additional bedrooms, and a full bathroom, this level is perfectly set up for extended family or future revenue. Enjoy a fully fenced yard with a deck and patio—ideal for summer evenings—plus off-street parking for two. Additional highlights include central air conditioning, an on-demand water heater, under-deck storage, a storage shed, and a hot-water tap out back. This is an incredible opportunity to own a stylish, upgraded home with built-in future potential in a fantastic location. Don’t miss your chance—homes like this don’t last long! (id:34297)
| MLS® Number | SK035724 |
| Property Type | Single Family |
| Neigbourhood | Kelsey/Woodlawn |
| Features | Lane, Rectangular, Double Width Or More Driveway, Sump Pump |
| Structure | Deck, Patio(s) |
| BathroomTotal | 4 |
| BedroomsTotal | 5 |
| Appliances | Washer, Refrigerator, Dishwasher, Dryer, Microwave, Window Coverings, Storage Shed, Stove |
| ArchitecturalStyle | 2 Level |
| BasementDevelopment | Finished |
| BasementType | Full (finished) |
| ConstructedDate | 2017 |
| ConstructionStyleAttachment | Semi-detached |
| CoolingType | Central Air Conditioning |
| FireplaceFuel | Electric |
| FireplacePresent | Yes |
| FireplaceType | Conventional |
| HeatingFuel | Natural Gas |
| HeatingType | Forced Air, Other |
| StoriesTotal | 2 |
| SizeInterior | 1,550 Ft2 |
| Acreage | No |
| FenceType | Fence |
| LandscapeFeatures | Lawn |
| SizeFrontage | 25 Ft |
| SizeIrregular | 25x117 |
| SizeTotalText | 25x117 |
| Level | Type | Length | Width | Dimensions |
|---|---|---|---|---|
| Second Level | Primary Bedroom | 12 ft | Measurements not available x 12 ft | |
| Second Level | 3pc Ensuite Bath | Measurements not available | ||
| Second Level | Bedroom | 9 ft | Measurements not available x 9 ft | |
| Second Level | Bedroom | 9 ft | Measurements not available x 9 ft | |
| Second Level | 4pc Bathroom | Measurements not available | ||
| Second Level | Laundry Room | 6'10 x 5'5 | ||
| Basement | Other | Measurements not available | ||
| Basement | Family Room | 10'5 x 28'9 | ||
| Basement | Bedroom | 11'0 x 8'4 | ||
| Basement | Bedroom | 9'3 x 8'6 | ||
| Basement | 4pc Bathroom | Measurements not available | ||
| Main Level | Living Room | 14 ft | 12 ft | 14 ft x 12 ft |
| Main Level | Dining Room | 12 ft | 10 ft | 12 ft x 10 ft |
| Main Level | Kitchen | 13 ft | 12 ft | 13 ft x 12 ft |
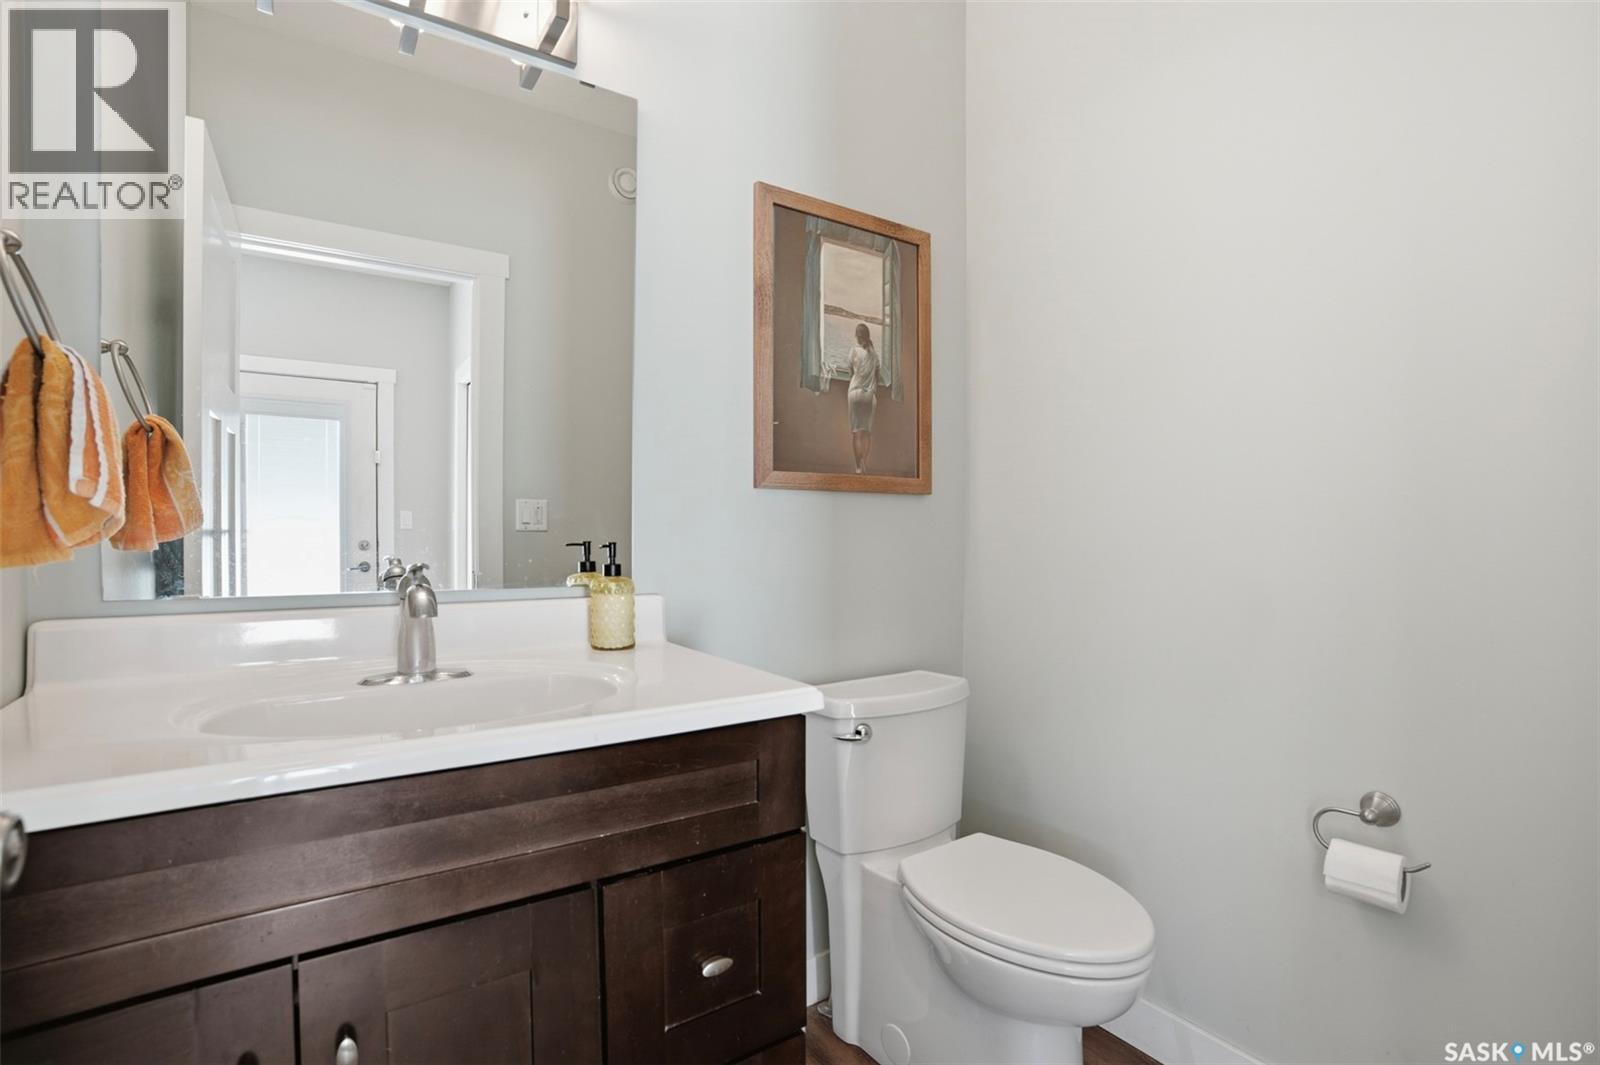
| Main Level | 2pc Bathroom | Measurements not available |
https://www.realtor.ca/real-estate/29740122/1409-2nd-avenue-n-saskatoon-kelseywoodlawn
Contact us for more information

The trademarks REALTOR®, REALTORS®, and the REALTOR® logo are controlled by The Canadian Real Estate Association (CREA) and identify real estate professionals who are members of CREA. The trademarks MLS®, Multiple Listing Service® and the associated logos are owned by The Canadian Real Estate Association (CREA) and identify the quality of services provided by real estate professionals who are members of CREA. The trademark DDF® is owned by The Canadian Real Estate Association (CREA) and identifies CREA's Data Distribution Facility (DDF®)