

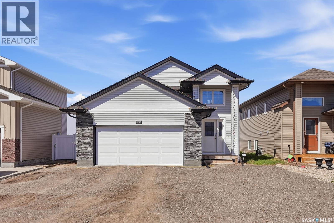
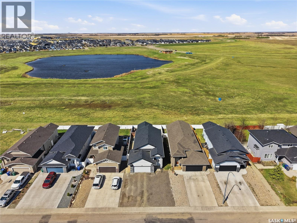
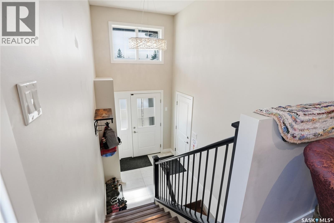
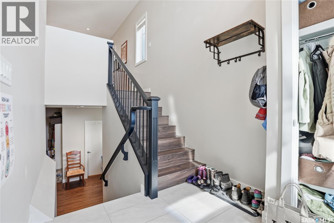
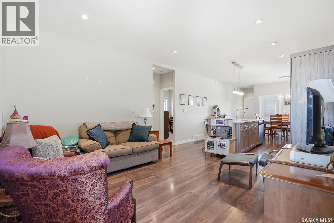
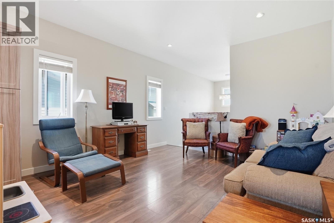
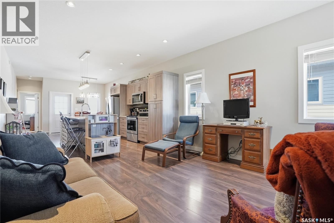
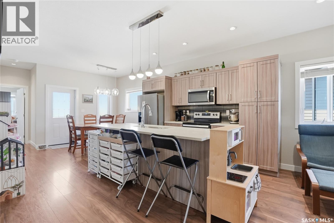
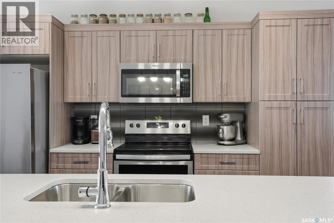
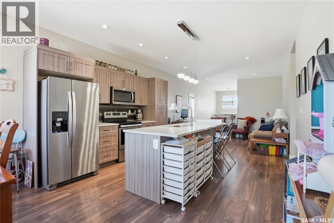
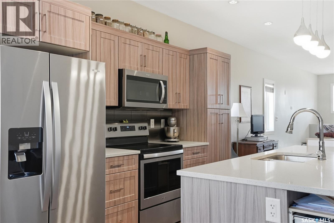
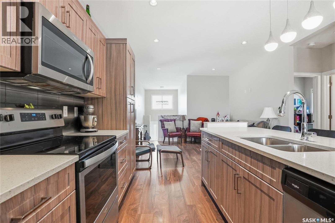
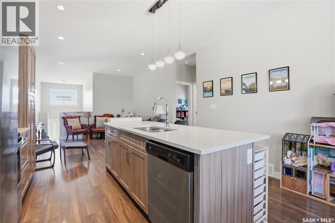
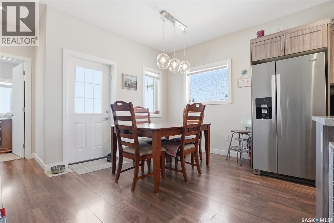
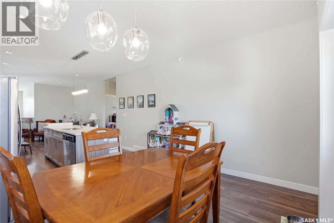
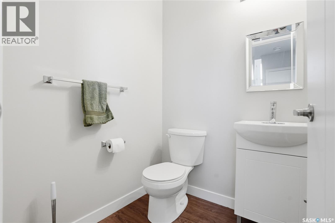
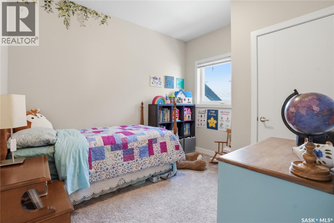
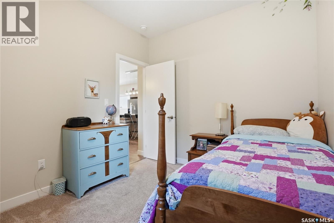
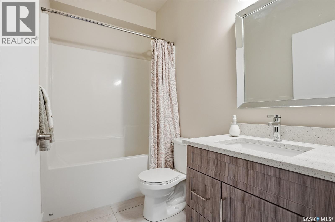
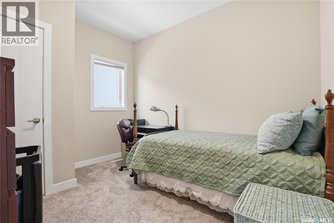
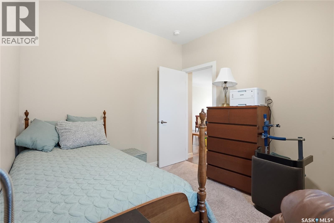
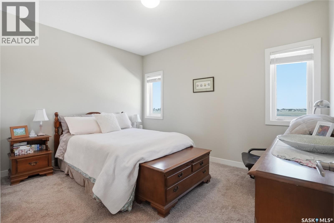
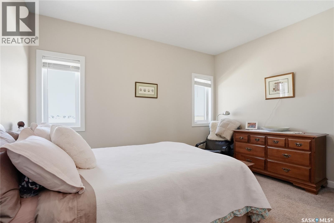
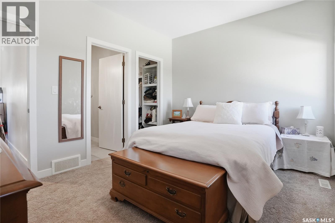
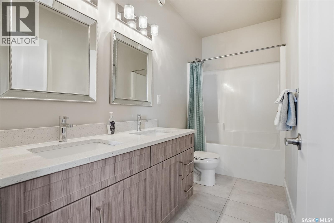
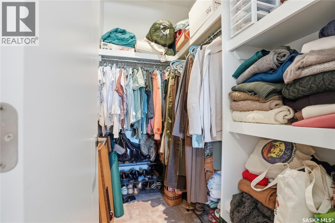
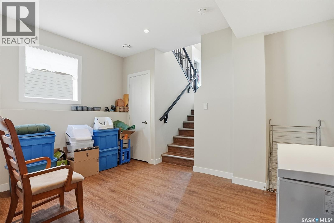
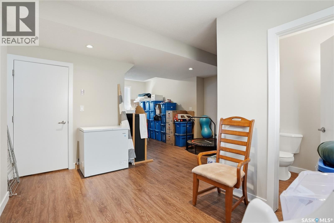
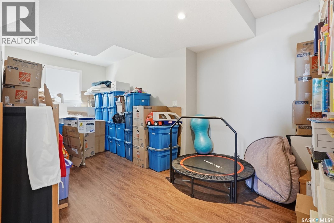
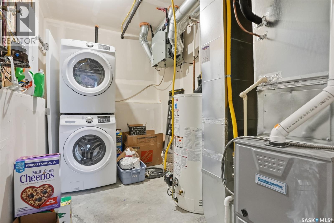
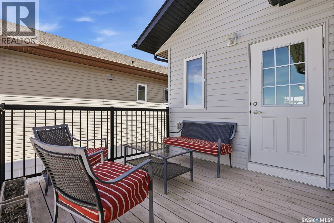
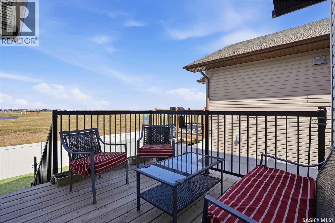
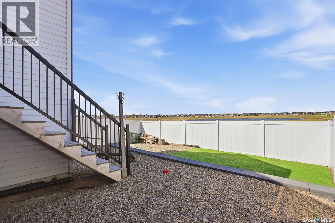
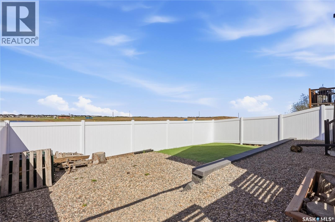
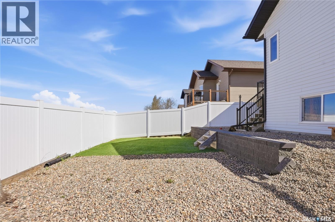
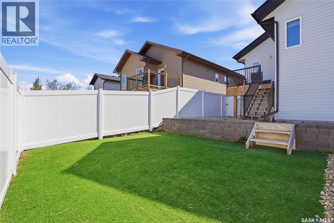
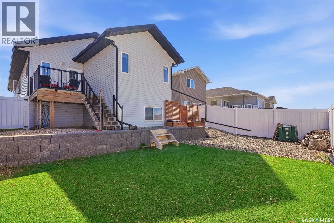
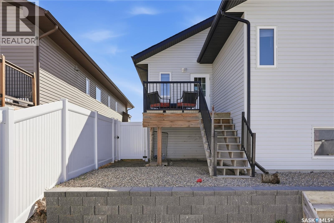
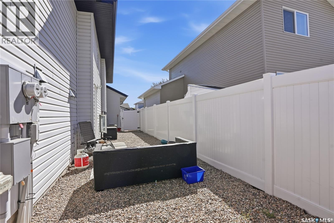
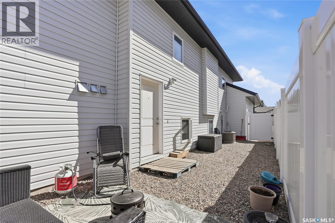
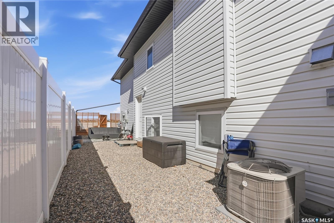
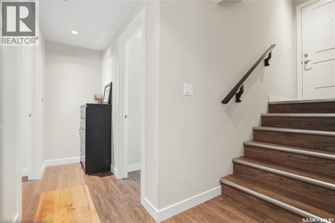
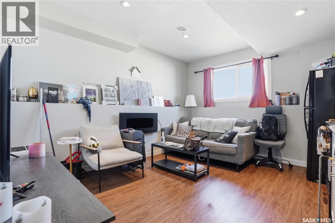
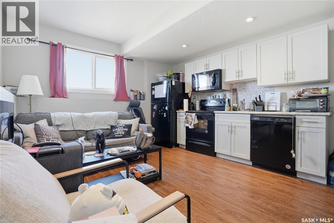
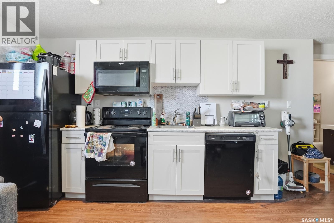
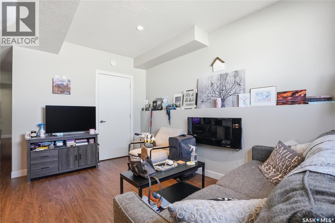
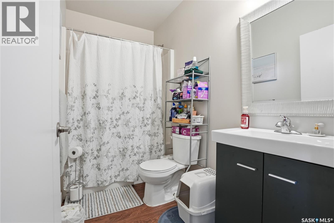
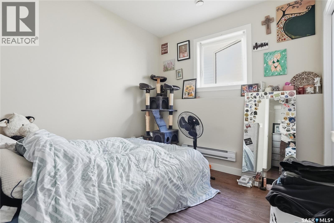
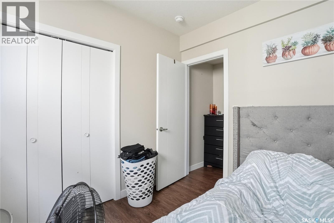
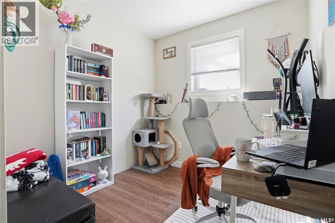
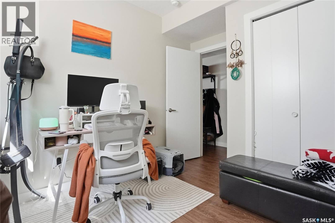
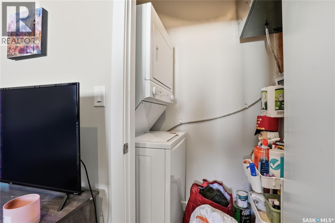
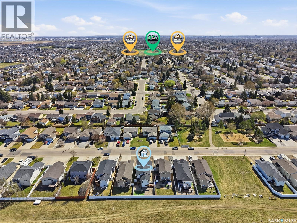
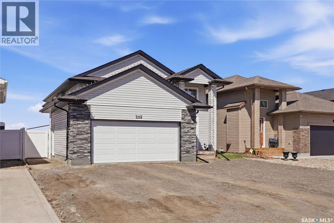
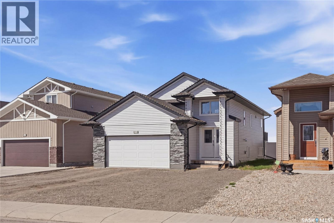
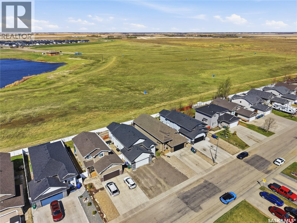
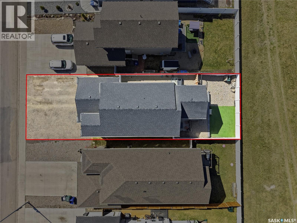
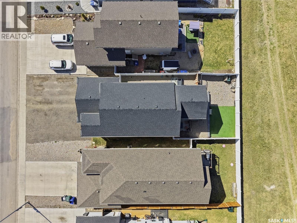
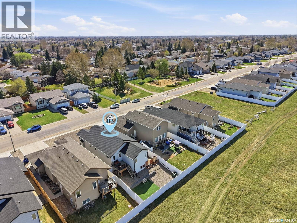
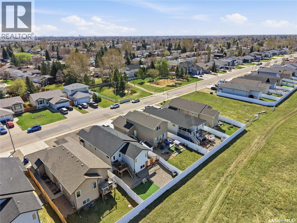
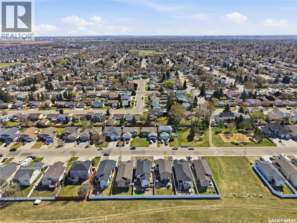
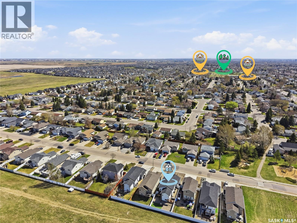
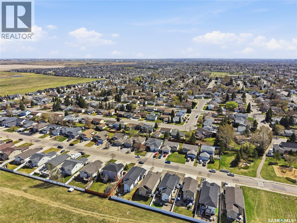
Welcome to 1407 Hughes Drive. Built in 2019, this bi-level offers an excellent opportunity for homeowners looking for additional income without sacrificing functional living space in the main home. The main floor features 3 bedrooms, a bright open concept layout, and modern finishes throughout. The kitchen offers ample cabinetry, a large island, and flows seamlessly into the living and dining areas, creating an inviting space for both everyday living and entertaining. The primary bedroom includes a spacious 5-piece ensuite and walk in closet while the remainder of the main floor is complemented by an additional 4-piece bathroom for family or guests. One of the standout features of this property is the layout of the lower level. Unlike many homes with basement suites that give up all basement space to the tenant, this home still retains additional basement area for the main unit, complete with a convenient powder room. Whether you are looking for a family room, home gym, office, play area, or simply additional storage space, this flexible layout is a rare and valuable feature. The self-contained 2 bedroom legal basement suite offers its own private entrance, a thoughtfully designed layout, and even a private outdoor space for tenants to enjoy. This setup makes for an excellent mortgage helper while still maintaining privacy and functionality for both units. The double attached garage adds even more convenience, especially during Saskatchewan winters, while the low maintenance yard makes outdoor upkeep simple and manageable year round. Located backing green space, close to schools, parks, and everyday amenities, this property offers the perfect blend of versatility, comfort, and income potential. All offers to be presented Tuesday, May 19th at 9:00 AM. (id:34297)
| MLS® Number | SK035908 |
| Property Type | Single Family |
| Neigbourhood | Dundonald |
| Features | Sump Pump |
| Structure | Deck |
| BathroomTotal | 4 |
| BedroomsTotal | 5 |
| Appliances | Washer, Refrigerator, Dishwasher, Dryer, Microwave, Window Coverings, Garage Door Opener Remote(s), Stove |
| ArchitecturalStyle | Bi-level |
| BasementDevelopment | Finished |
| BasementType | Full (finished) |
| ConstructedDate | 2019 |
| ConstructionStyleAttachment | Detached |
| CoolingType | Central Air Conditioning |
| FireplacePresent | No |
| HeatingFuel | Electric, Natural Gas |
| HeatingType | Baseboard Heaters, Forced Air |
| SizeInterior | 1,139 Ft2 |
| Type | House |
| Acreage | No |
| LandscapeFeatures | Lawn, Garden Area |
| SizeFrontage | 39 Ft ,9 In |
| SizeIrregular | 4593.00 |
| SizeTotal | 4593 Sqft |
| SizeTotalText | 4593 Sqft |
| Level | Type | Length | Width | Dimensions |
|---|---|---|---|---|
| Basement | 2pc Bathroom | Measurements not available | ||
| Basement | Family Room | 18 ft ,4 in | 8 ft ,2 in | 18 ft ,4 in x 8 ft ,2 in |
| Basement | Kitchen | 11 ft ,9 in | 4 ft | 11 ft ,9 in x 4 ft |
| Basement | Living Room | 11 ft ,9 in | 10 ft | 11 ft ,9 in x 10 ft |
| Basement | 4pc Bathroom | Measurements not available | ||
| Basement | Bedroom | 8 ft ,8 in | 8 ft ,8 in | 8 ft ,8 in x 8 ft ,8 in |
| Basement | Bedroom | 7 ft ,8 in | 8 ft ,5 in | 7 ft ,8 in x 8 ft ,5 in |
| Main Level | Living Room | 10 ft ,4 in | 13 ft ,1 in | 10 ft ,4 in x 13 ft ,1 in |
| Main Level | Kitchen | 10 ft ,6 in | 13 ft ,1 in | 10 ft ,6 in x 13 ft ,1 in |
| Main Level | Dining Room | 8 ft ,3 in | 13 ft ,1 in | 8 ft ,3 in x 13 ft ,1 in |
| Main Level | Primary Bedroom | 10 ft ,4 in | 13 ft ,1 in | 10 ft ,4 in x 13 ft ,1 in |
| Main Level | 5pc Ensuite Bath | Measurements not available | ||
| Main Level | Bedroom | 10 ft ,4 in | 9 ft ,4 in | 10 ft ,4 in x 9 ft ,4 in |
| Main Level | Bedroom | 10 ft ,4 in | 9 ft ,4 in | 10 ft ,4 in x 9 ft ,4 in |
| Main Level | 4pc Bathroom | Measurements not available | ||
| Main Level | Foyer | 6 ft ,3 in | 7 ft ,1 in | 6 ft ,3 in x 7 ft ,1 in |
https://www.realtor.ca/real-estate/29752889/1407-hughes-drive-saskatoon-dundonald
Contact us for more information

The trademarks REALTOR®, REALTORS®, and the REALTOR® logo are controlled by The Canadian Real Estate Association (CREA) and identify real estate professionals who are members of CREA. The trademarks MLS®, Multiple Listing Service® and the associated logos are owned by The Canadian Real Estate Association (CREA) and identify the quality of services provided by real estate professionals who are members of CREA. The trademark DDF® is owned by The Canadian Real Estate Association (CREA) and identifies CREA's Data Distribution Facility (DDF®)