

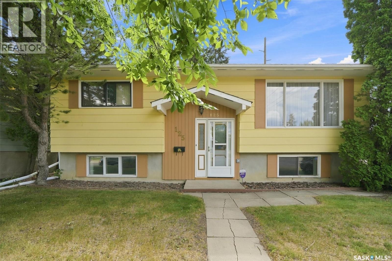
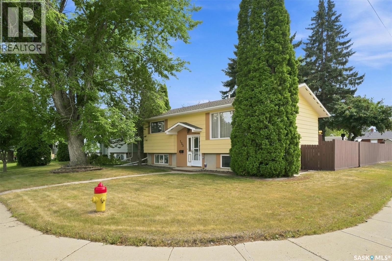
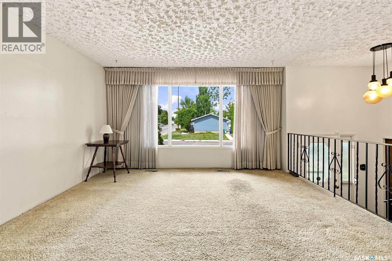
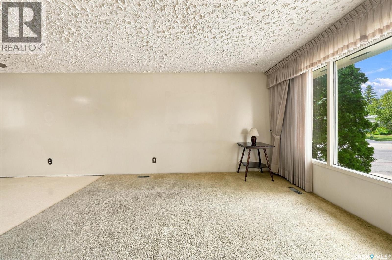
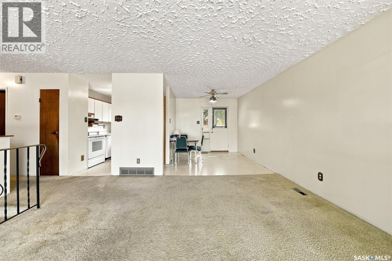
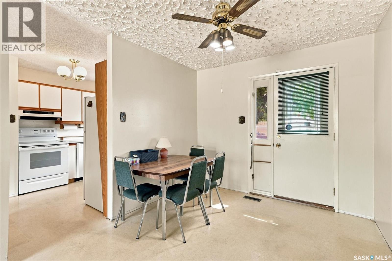
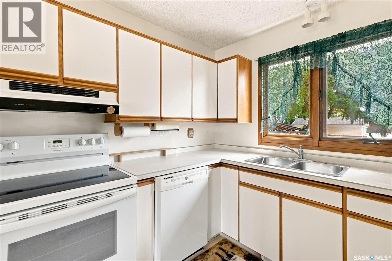
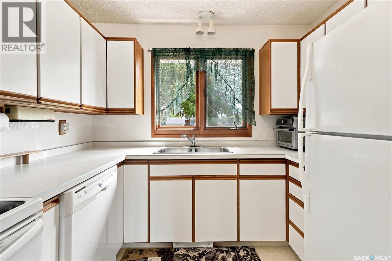
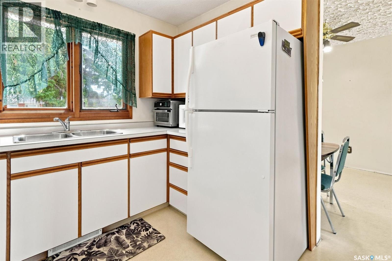
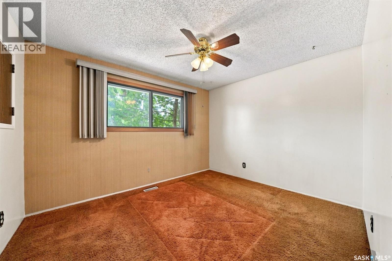
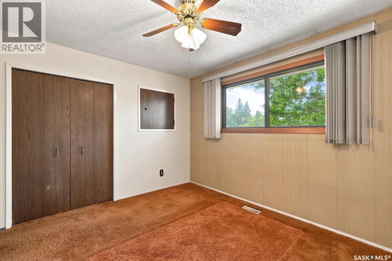
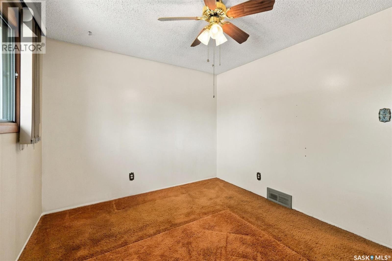
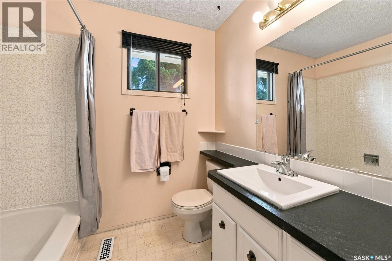
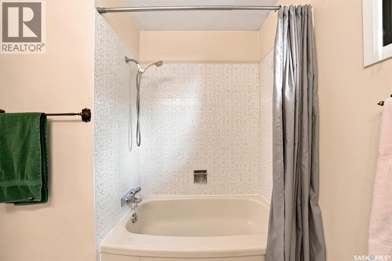
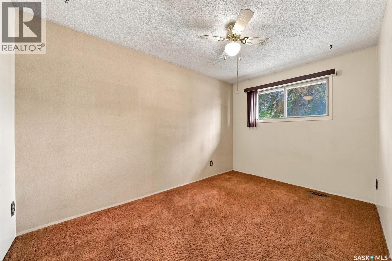
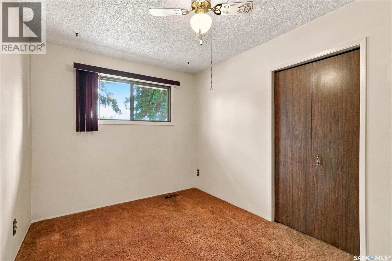
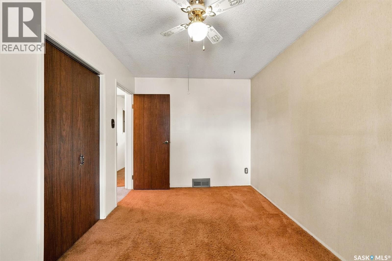
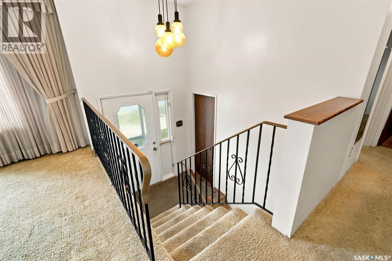
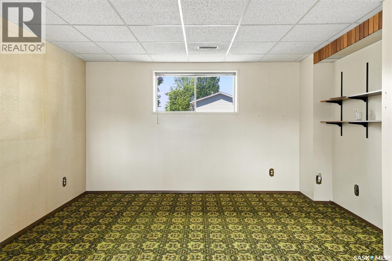
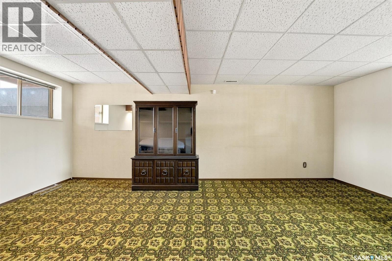
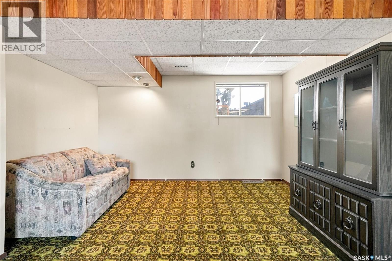
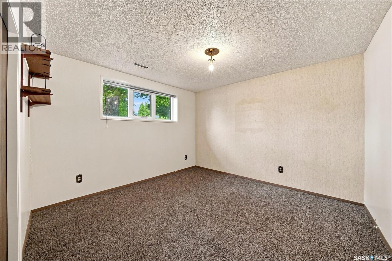
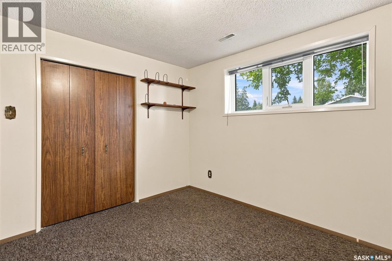
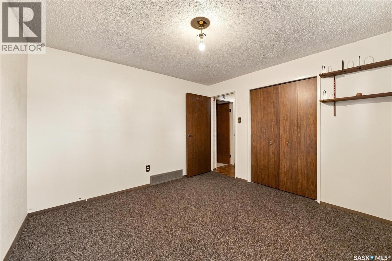
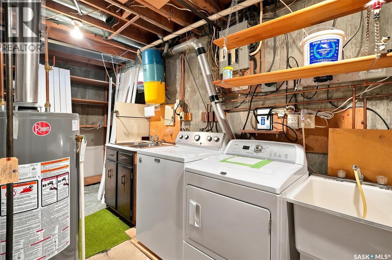
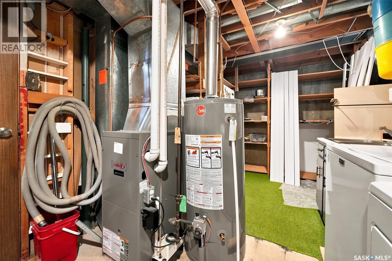
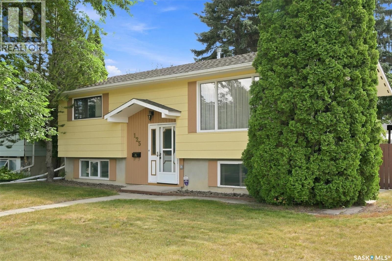
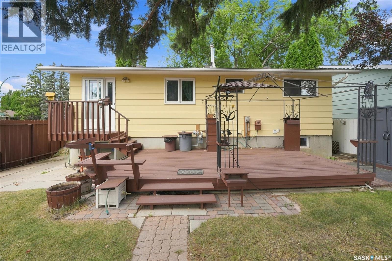
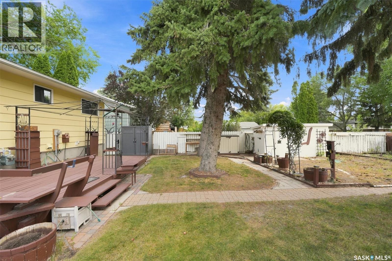
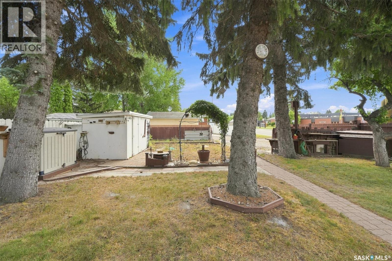
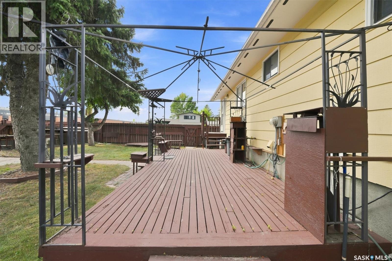
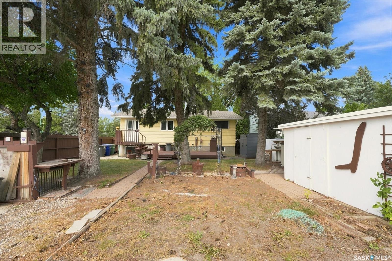
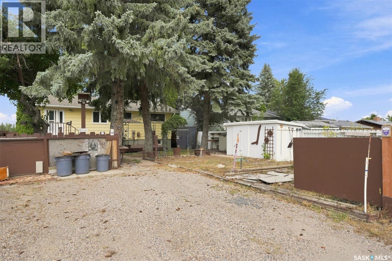
Bring your ideas and make it your own! This East College Park home is a great opportunity for buyers ready to update, refresh and create a space that reflects their style. Sitting on a corner lot at Arnason Cres and Boychuk Dr, the home offers a solid starting point with plenty or potential for a fresh new look. The location is a standout - close to St. Augustine and Roland Michener elementary schools, Sidney L. Buckwold park with walking and biking trails, and Wildwood Golf Course. Shopping, restaurants, transit and everyday amenities are just minutes away. Whether you're dreaming of a modern renovation, a stylish first home or your next investment project, this is your chance to take an established home and give it a new vibe. (id:34297)
1:00 pm
Ends at:2:30 pm
Bring your ideas and make it your own! This East College home is a great opportunity for buyers ready to update refresh and create a space that reflects their style. Sitting on a corner lot at Arnason
| MLS® Number | SK045612 |
| Property Type | Single Family |
| Neigbourhood | East College Park |
| Features | Treed, Corner Site |
| Structure | Deck |
| BathroomTotal | 1 |
| BedroomsTotal | 3 |
| Appliances | Washer, Refrigerator, Dishwasher, Dryer, Microwave, Freezer, Window Coverings, Storage Shed, Stove |
| ArchitecturalStyle | Bi-level |
| BasementDevelopment | Finished |
| BasementType | Full (finished) |
| ConstructedDate | 1975 |
| ConstructionStyleAttachment | Detached |
| FireplacePresent | No |
| HeatingFuel | Natural Gas |
| HeatingType | Forced Air |
| SizeInterior | 864 Sqft |
| Type | House |
| Acreage | No |
| FenceType | Partially Fenced |
| LandscapeFeatures | Lawn, Garden Area |
| SizeFrontage | 46 Ft |
| SizeIrregular | 5290.00 |
| SizeTotal | 5290 Sqft |
| SizeTotalText | 5290 Sqft |
| Level | Type | Length | Width | Dimensions |
|---|---|---|---|---|
| Basement | Family Room | 24' x 13' | ||
| Basement | Bedroom | 11'10" x 9'10" | ||
| Basement | Laundry Room | 18' x 10' | ||
| Main Level | Living Room | 18'6" x 13'6" | ||
| Main Level | Dining Room | 9'6" x 9'2" | ||
| Main Level | Kitchen | 9'6" x 9' | ||
| Main Level | 4pc Bathroom | 8' x 5' | ||
| Main Level | Bedroom | 13' x 8'6" | ||
| Main Level | Bedroom | 12' x 10' |
https://www.realtor.ca/real-estate/30156457/125-arnason-crescent-saskatoon-east-college-park
Contact us for more information

The trademarks REALTOR®, REALTORS®, and the REALTOR® logo are controlled by The Canadian Real Estate Association (CREA) and identify real estate professionals who are members of CREA. The trademarks MLS®, Multiple Listing Service® and the associated logos are owned by The Canadian Real Estate Association (CREA) and identify the quality of services provided by real estate professionals who are members of CREA. The trademark DDF® is owned by The Canadian Real Estate Association (CREA) and identifies CREA's Data Distribution Facility (DDF®)