

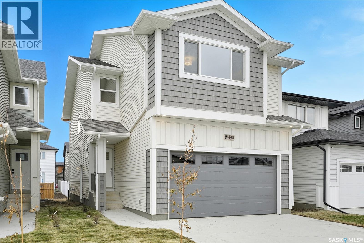
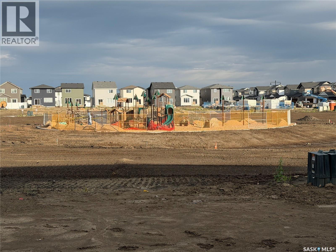
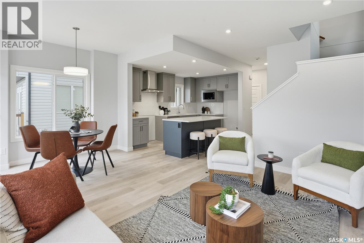
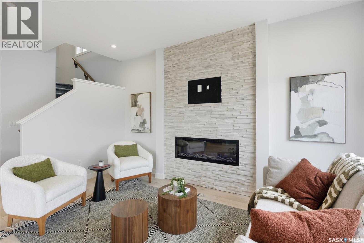
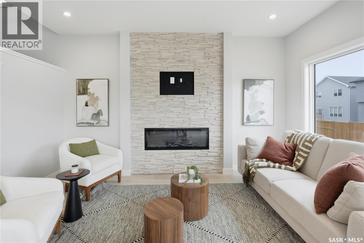
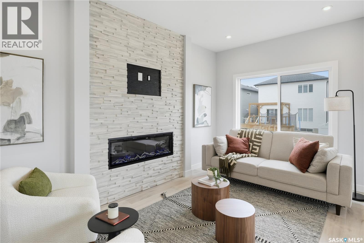
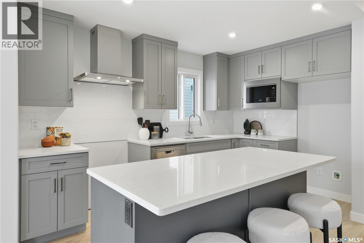
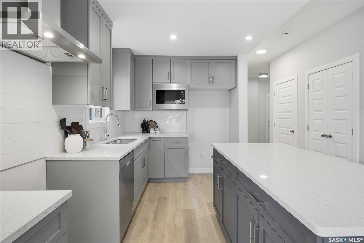
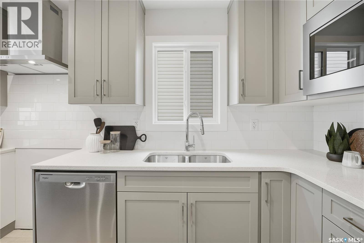
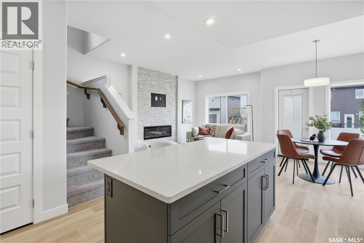
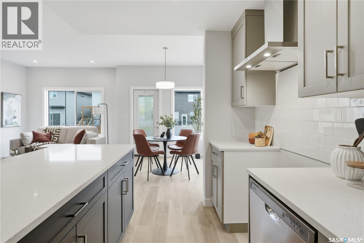
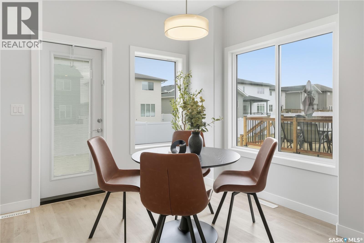
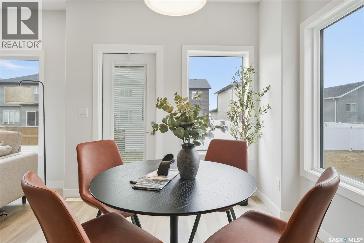
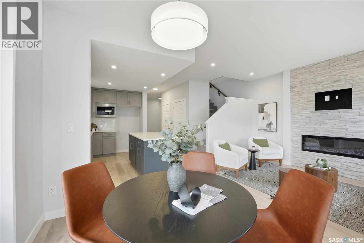
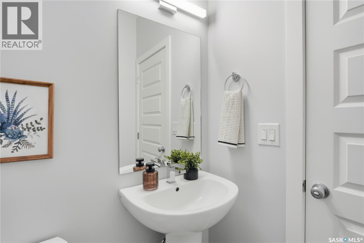
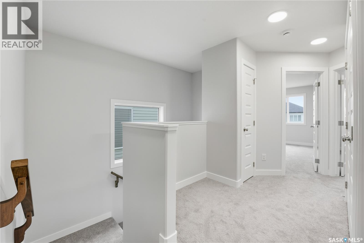
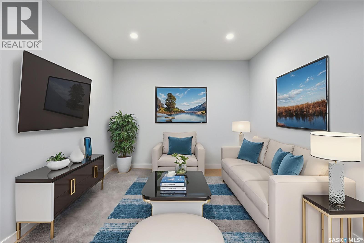
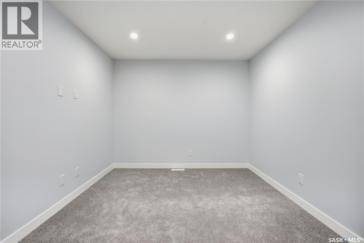
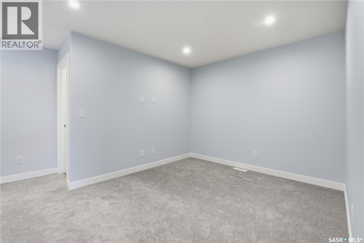
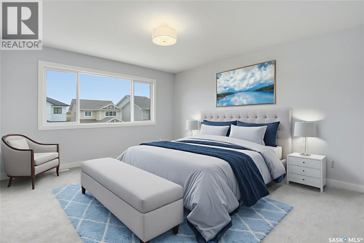
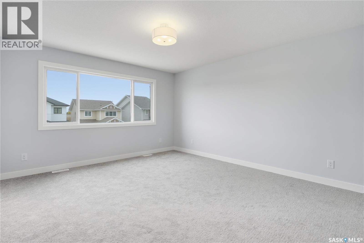
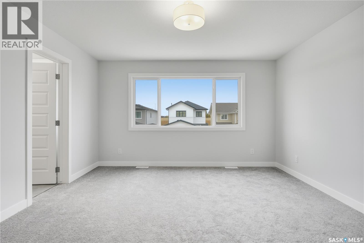
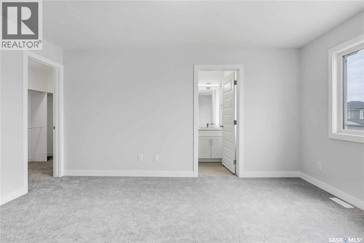
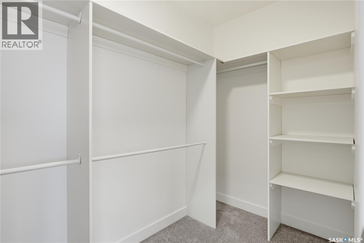
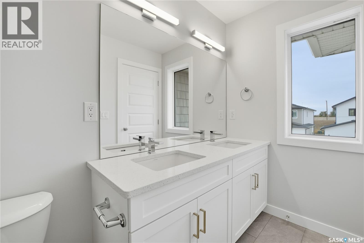
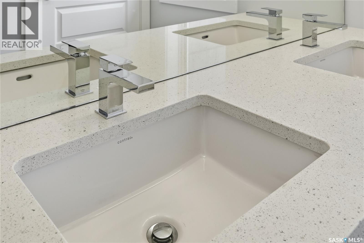
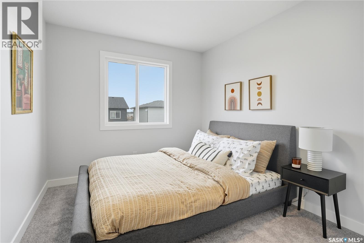
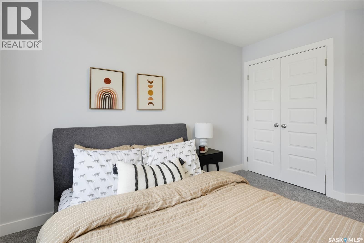
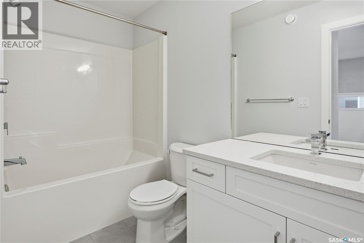
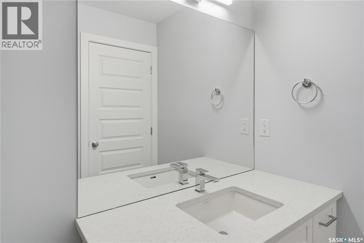
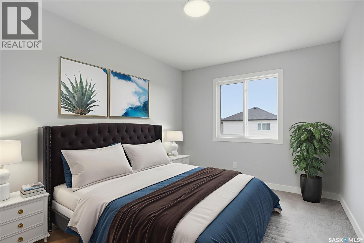
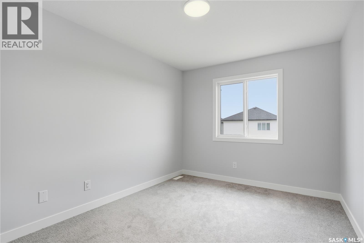
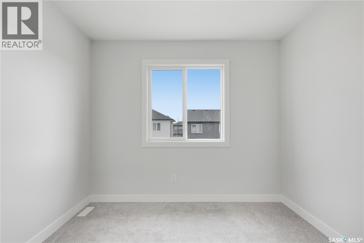
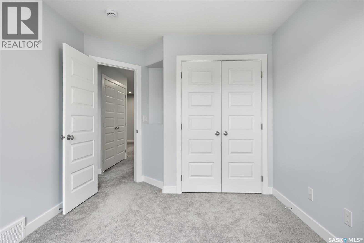
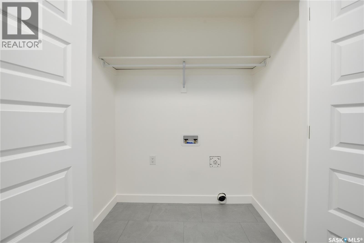
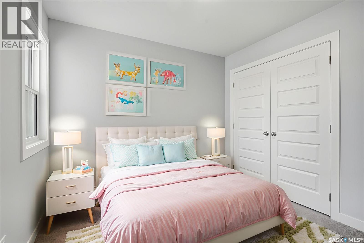
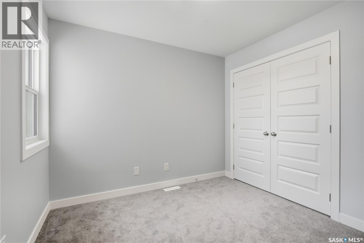
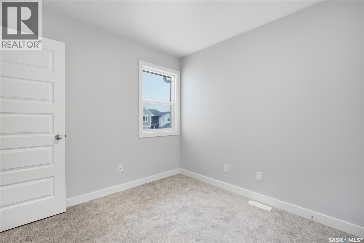
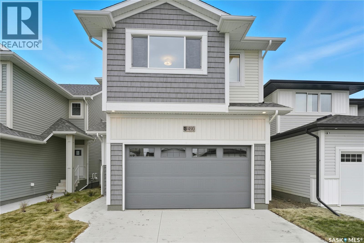
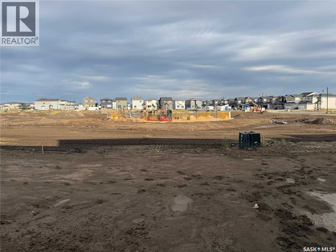
Welcome to 122 Asokanihkew Way and the “Wasserberg” – a spacious 2,166 sqft, green space backing home with bonus room built by Builder of the Year, Ehrenburg Homes! Part of the CRAFTED COLLECTION, this beautifully designed family home features a functional open-concept main floor with a spacious kitchen complete with quartz countertops, tile backsplash, large island, custom cabinetry and pantry. Upstairs you’ll find four bedrooms, a versatile bonus room and convenient second-floor laundry. The primary suite features a walk-in closet and upgraded ensuite with a tiled shower. This home includes several additional upgrades, including premium exterior siding, an on-demand hot water heater and a covered rear deck overlooking the park and playground – a fantastic location for families. A separate side entry provides potential for a future legal basement suite. PST and GST are included in the purchase price with rebates to the builder. Photos are from a previous build of the same model; finishes and colours may vary. (id:34297)
| MLS® Number | SK048019 |
| Property Type | Single Family |
| Neigbourhood | Brighton |
| Features | Treed, Irregular Lot Size, Sump Pump |
| Structure | Deck |
| BathroomTotal | 3 |
| BedroomsTotal | 4 |
| Appliances | Dishwasher, Microwave, Garage Door Opener Remote(s), Hood Fan, Central Vacuum - Roughed In |
| ArchitecturalStyle | 2 Level |
| BasementDevelopment | Partially Finished |
| BasementType | Full (partially Finished) |
| ConstructedDate | 2027 |
| ConstructionStyleAttachment | Detached |
| FireplaceFuel | Electric |
| FireplacePresent | Yes |
| FireplaceType | Conventional |
| HeatingFuel | Natural Gas |
| HeatingType | Forced Air |
| StoriesTotal | 2 |
| SizeInterior | 2,166 Sqft |
| Type | House |
| Acreage | No |
| LandscapeFeatures | Lawn |
| SizeFrontage | 36 Ft ,11 In |
| SizeIrregular | 4626.00 |
| SizeTotal | 4626 Sqft |
| SizeTotalText | 4626 Sqft |
| Level | Type | Length | Width | Dimensions |
|---|---|---|---|---|
| Second Level | Primary Bedroom | 15'2" x 15'0" | ||
| Second Level | 4pc Bathroom | - x - | ||
| Second Level | Bonus Room | 11'8 " x 15'6" | ||
| Second Level | Bedroom | 9'8" x 9'2" | ||
| Second Level | Bedroom | 12'5" x 10'0" | ||
| Second Level | Bedroom | 13'6" x 10'8" | ||
| Second Level | 3pc Bathroom | - x - | ||
| Main Level | Living Room | 16'10" x 10'0" | ||
| Main Level | Dining Room | 13'2" x 10'2" | ||
| Main Level | Kitchen | 12'4" x 10'2" | ||
| Main Level | 2pc Bathroom | - x - |
https://www.realtor.ca/real-estate/30263702/122-asokanihkew-way-saskatoon-brighton
Contact us for more information

The trademarks REALTOR®, REALTORS®, and the REALTOR® logo are controlled by The Canadian Real Estate Association (CREA) and identify real estate professionals who are members of CREA. The trademarks MLS®, Multiple Listing Service® and the associated logos are owned by The Canadian Real Estate Association (CREA) and identify the quality of services provided by real estate professionals who are members of CREA. The trademark DDF® is owned by The Canadian Real Estate Association (CREA) and identifies CREA's Data Distribution Facility (DDF®)