

Maintenance,
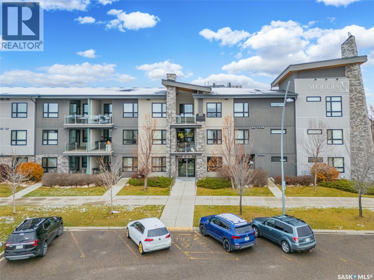
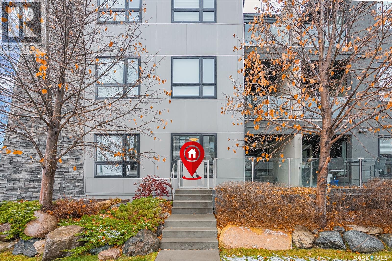
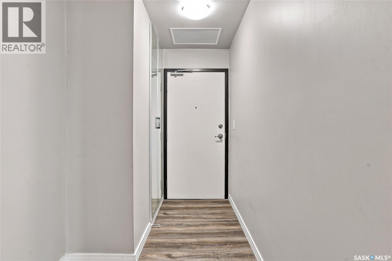
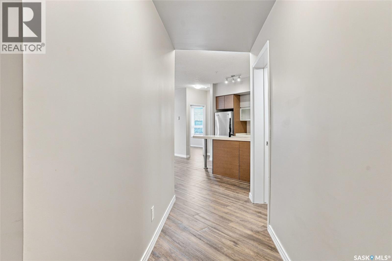
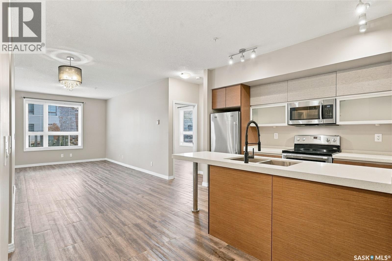
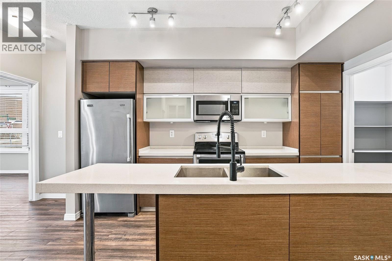
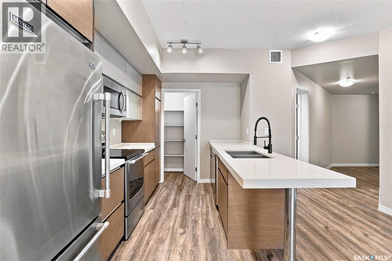
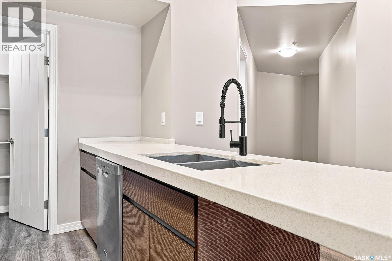
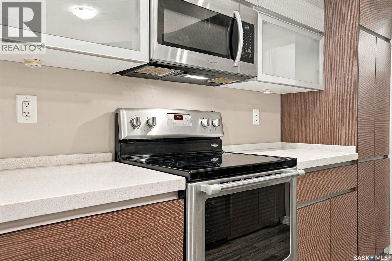
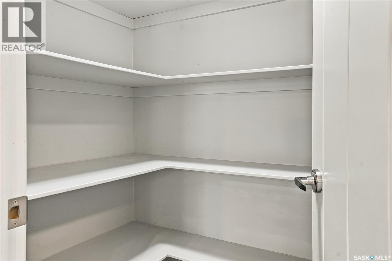
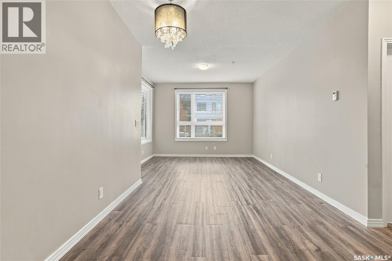
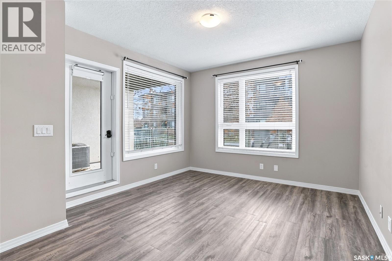
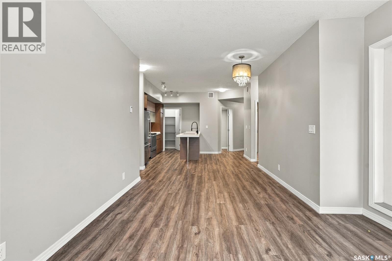
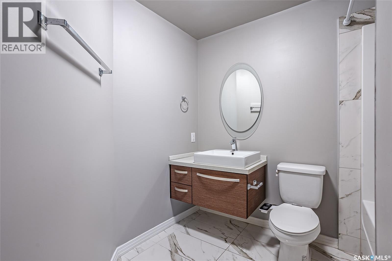
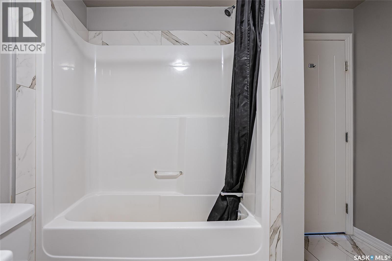
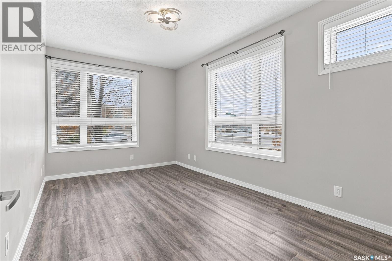
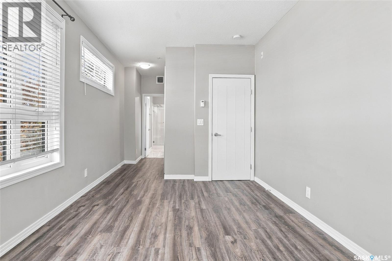
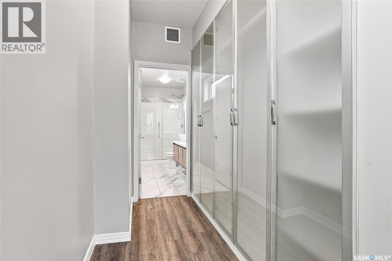
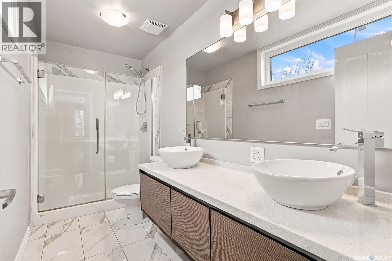
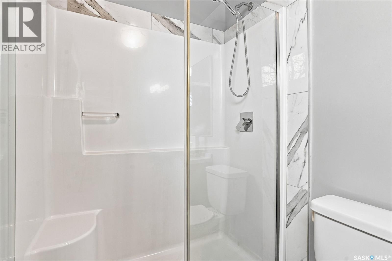
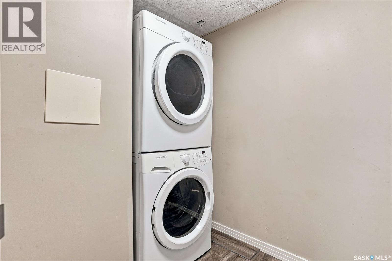
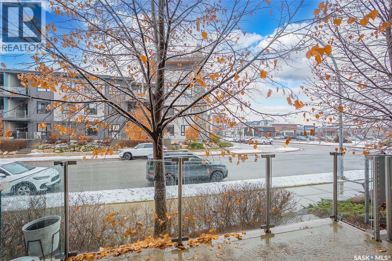
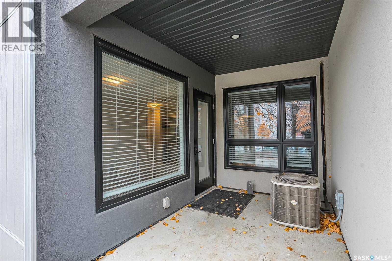
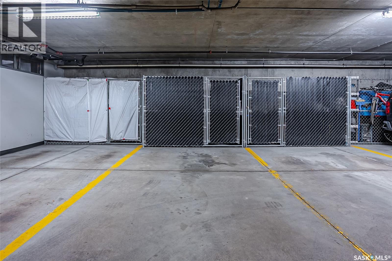
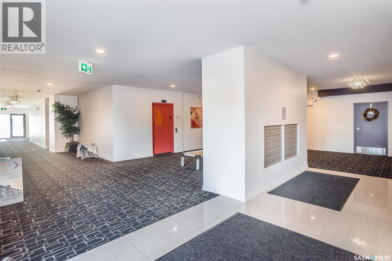
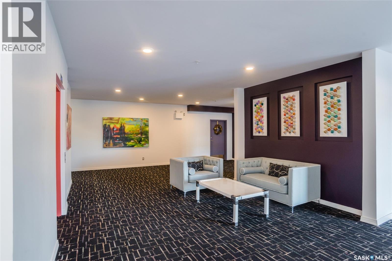
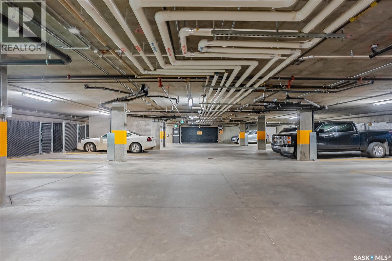
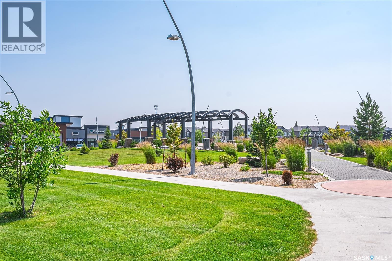
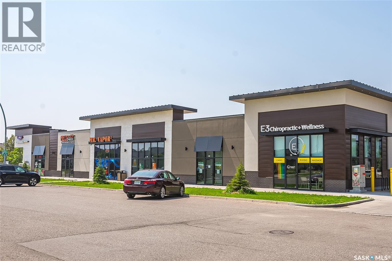
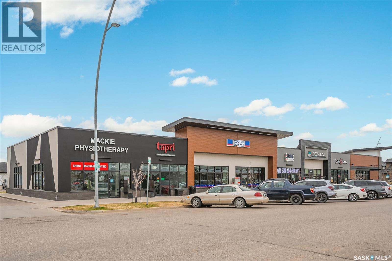
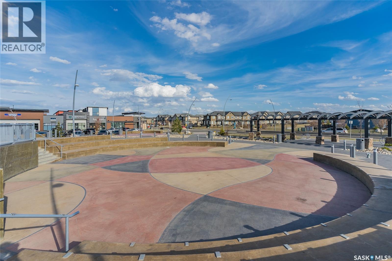
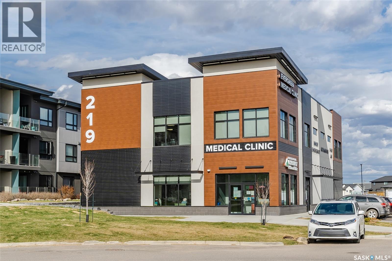
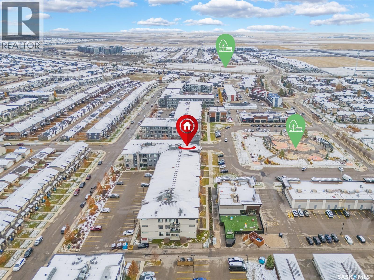
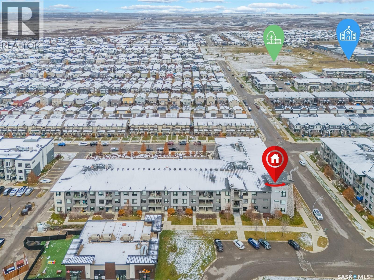
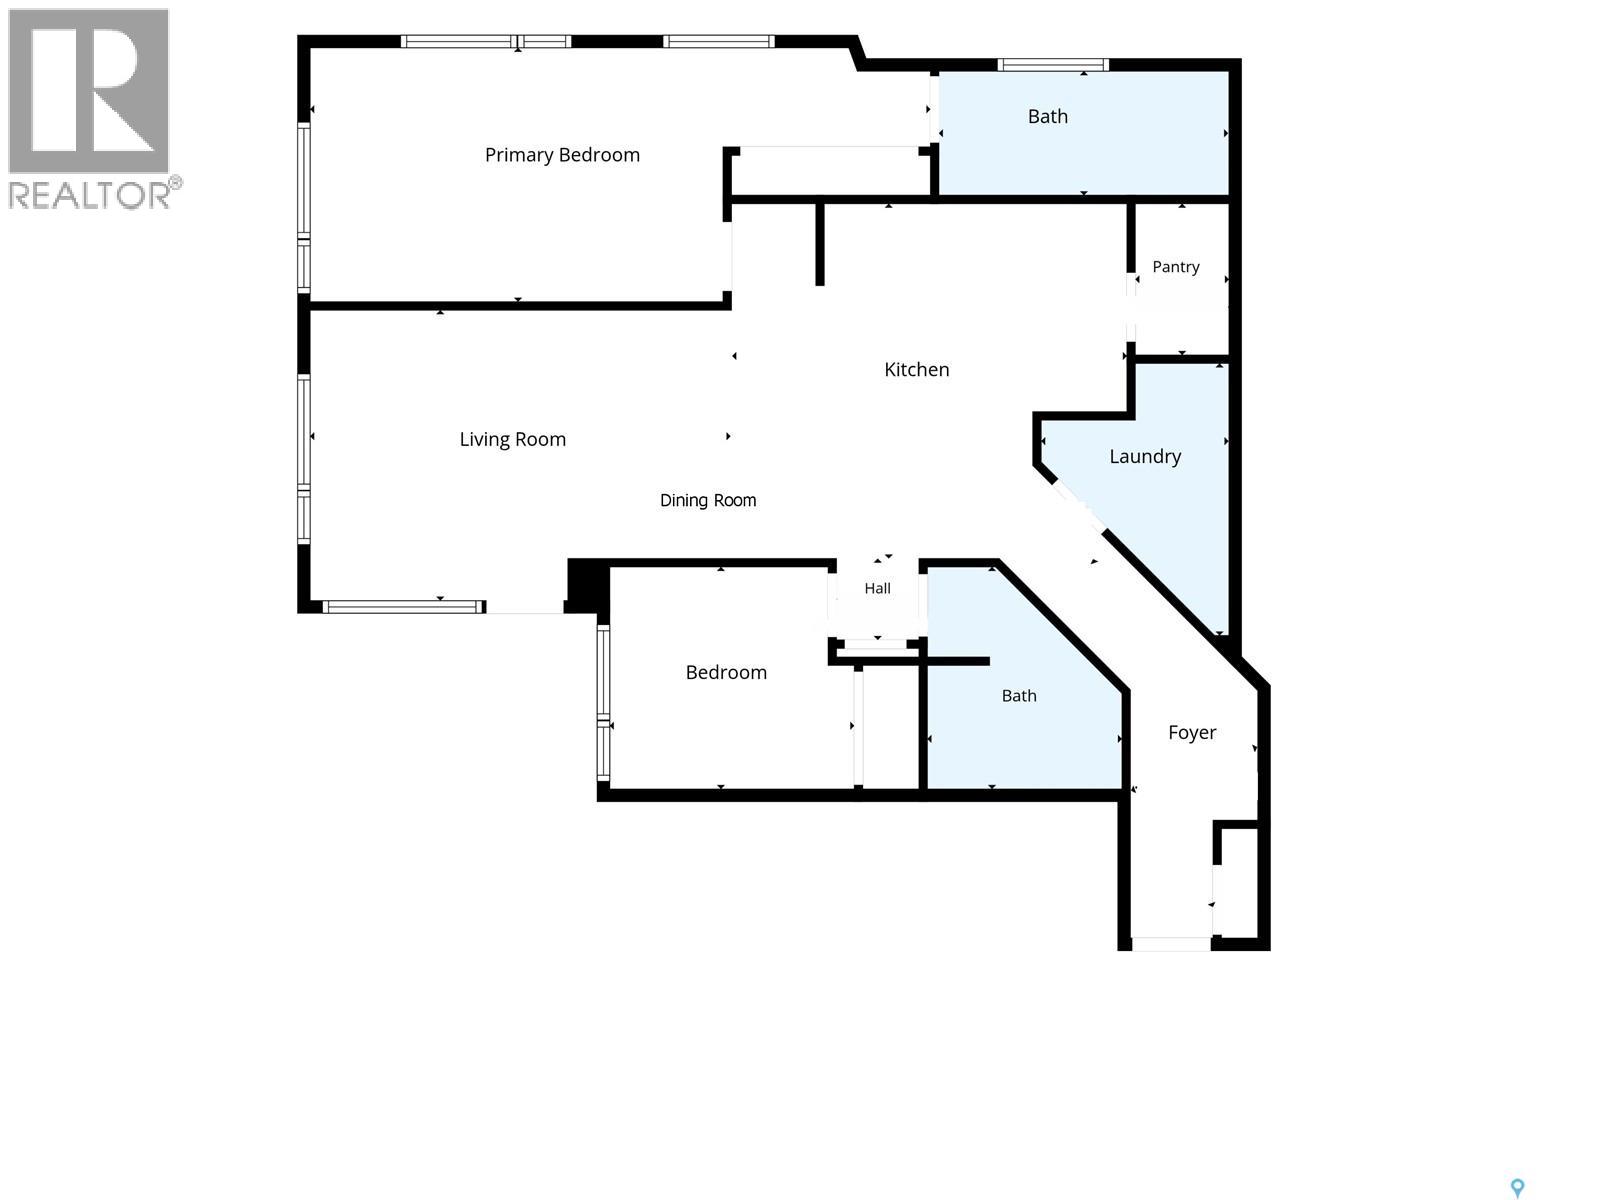
$548.13 MonthlySome condos make you compromise, this one apparently missed that memo. At 235 Evergreen Square #122, you’ll find 1,038 square feet of seriously stylish, immaculately cared-for main-floor living in Saskatoon’s Evergreen neighbourhood. With two bedrooms, two bathrooms plus a flexible layout, the options are endless. The south and east exposure brings in natural light, while the incredibly quiet setting makes it easy to forget you’re living in a condo at all. The kitchen is a bit of a show-off, and frankly, it’s earned the right. Quartz countertops, stainless steel appliances, a chef-inspired design and a peninsula island make it equally suited to actual cooking or simply looking impressive while you order takeout. There’s a pantry right where you need it, luxurious bathrooms (the ensuite has 2 sinks and a walk in shower), air conditioning, in floor heat and dedicated laundry/storage room. Then there’s the convenience factor, which is almost suspiciously good. Your private deck offers direct access from Johns Avenue, with handy street parking. You also get two parking stalls, 1 underground and 1 electrified surface stall, both exceptionally close to the building entrances. They might just be the best-positioned stalls in the whole building. Your grocery bags will never know how lucky they are. There’s extra storage in front of the underground stall too. The building adds an exercise space & meeting room. Evergreen makes everyday life pretty easy. Stroll over to Evergreen Square for an appointment at the doctor or dentist, or a bite at Leopold’s Tavern. The shops and services of University Heights are nearby, and convenient bus connections make getting to the University simple. Whether you’re a professional looking for a low-maintenance home base, a student who appreciates a little extra style, or someone who simply wants the good stuff without the upkeep, this condo has a lot going for it. Fancy, functional and refreshingly fuss-free. This Condo offers it all! (id:34297)
| MLS® Number | SK052253 |
| Property Type | Single Family |
| Neigbourhood | Evergreen |
| CommunityFeatures | Pets Allowed With Restrictions |
| Features | Treed, Elevator, Wheelchair Access, Balcony |
| BathroomTotal | 2 |
| BedroomsTotal | 2 |
| Amenities | Exercise Centre |
| Appliances | Washer, Refrigerator, Dishwasher, Dryer, Microwave, Window Coverings, Garage Door Opener Remote(s), Stove |
| ArchitecturalStyle | Low Rise |
| ConstructedDate | 2015 |
| CoolingType | Central Air Conditioning |
| FireplacePresent | No |
| HeatingType | Hot Water, In Floor Heating |
| SizeInterior | 1,038 Sqft |
| Type | Apartment |
| Acreage | No |
| LandscapeFeatures | Underground Sprinkler |
| Level | Type | Length | Width | Dimensions |
|---|---|---|---|---|
| Main Level | Kitchen | 12 ft ,11 in | 9 ft ,8 in | 12 ft ,11 in x 9 ft ,8 in |
| Main Level | Dining Room | 9 ft ,11 in | 7 ft | 9 ft ,11 in x 7 ft |
| Main Level | Living Room | 11 ft ,10 in | 10 ft ,11 in | 11 ft ,10 in x 10 ft ,11 in |
| Main Level | Primary Bedroom | 9 ft ,10 in | 16 ft | 9 ft ,10 in x 16 ft |
| Main Level | 4pc Ensuite Bath | Measurements not available | ||
| Main Level | 4pc Bathroom | Measurements not available | ||
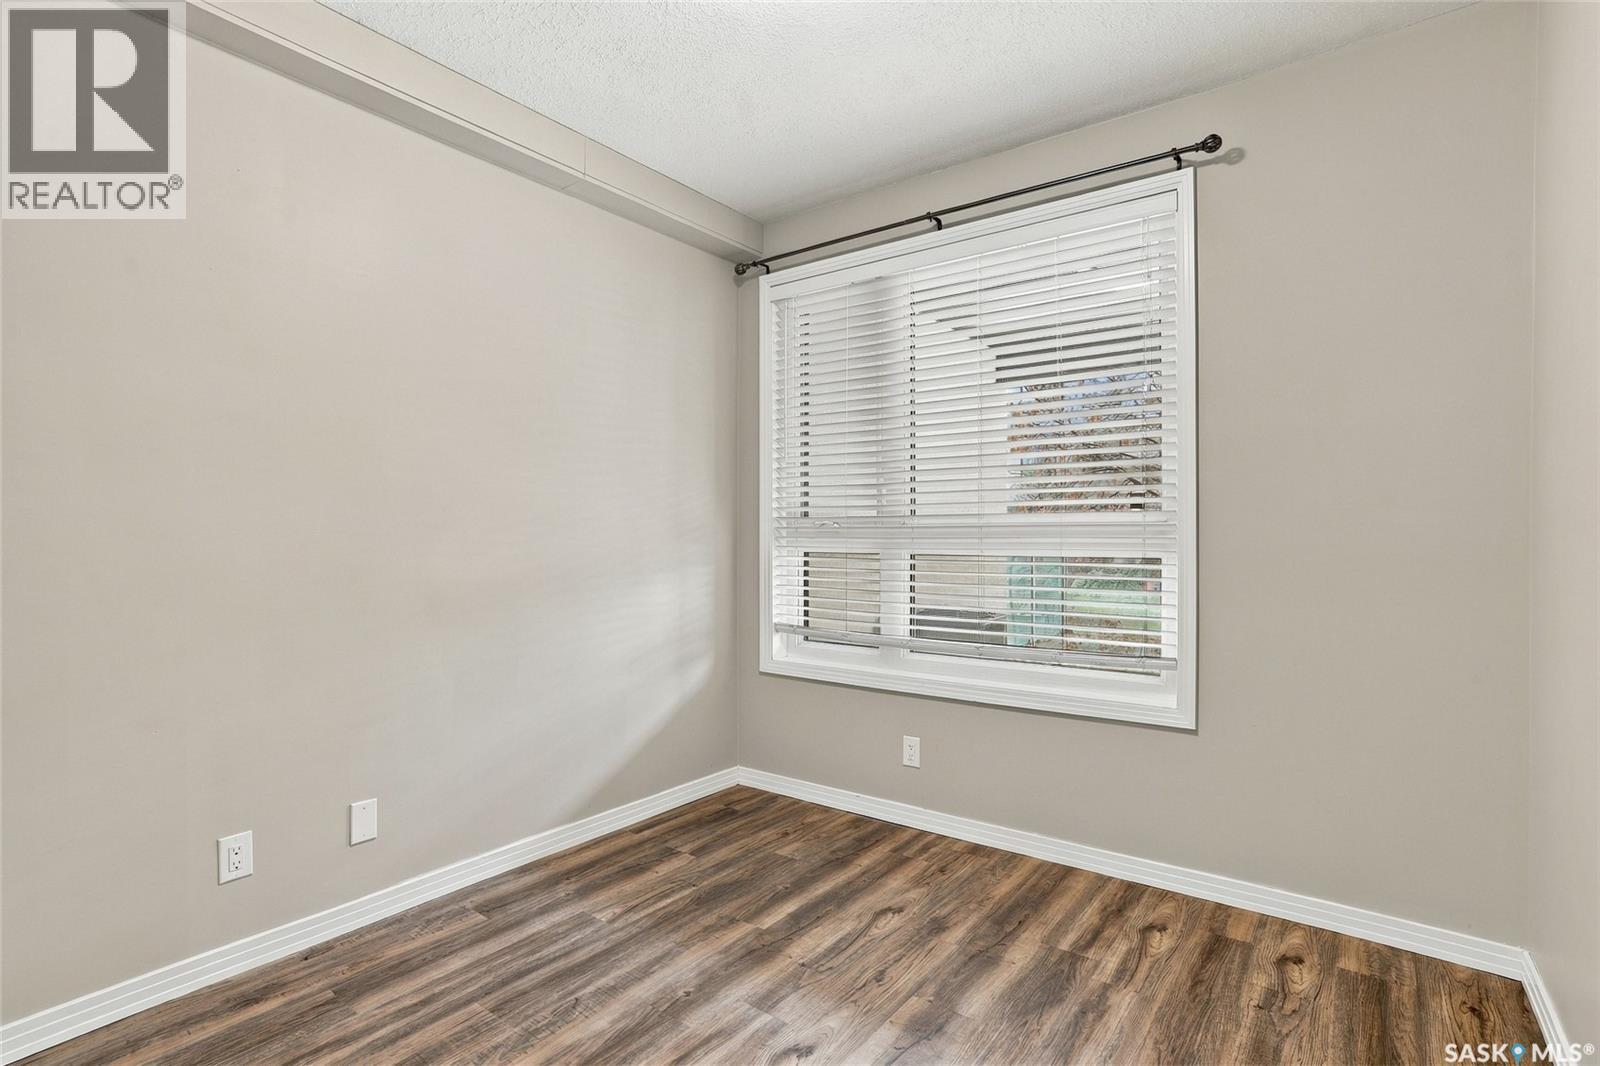
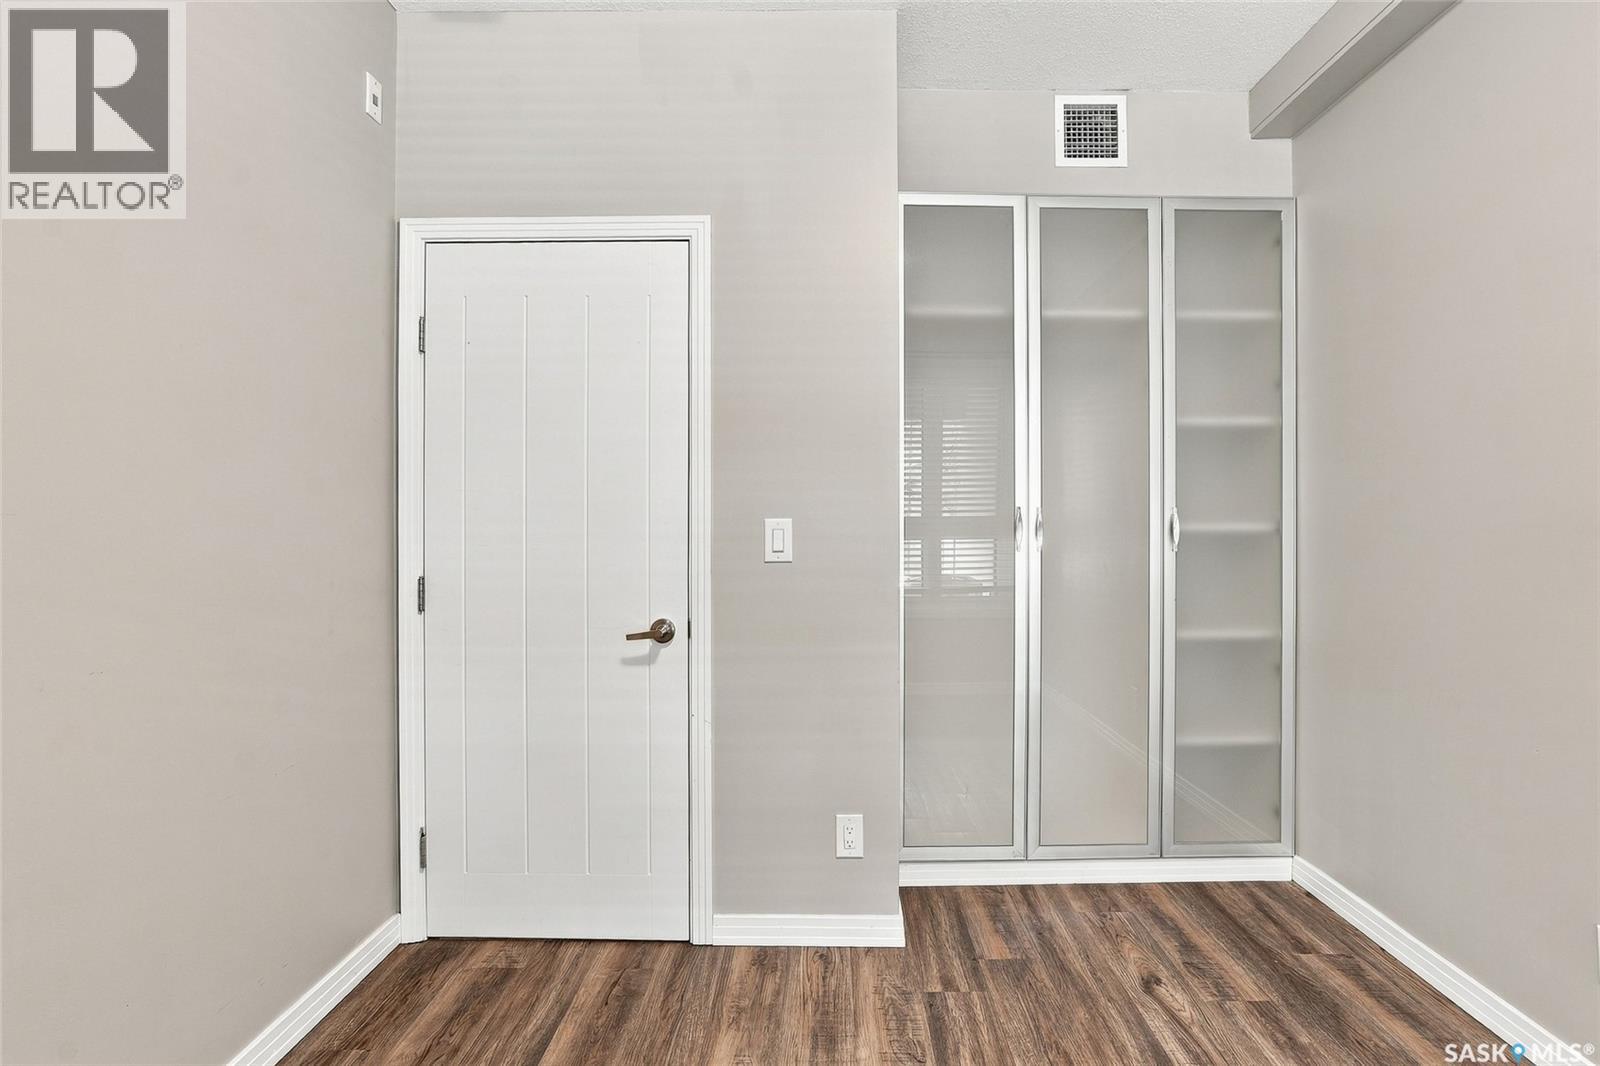
| Main Level | Bedroom | 9 ft ,2 in | 9 ft ,4 in | 9 ft ,2 in x 9 ft ,4 in |
| Main Level | Laundry Room | 6 ft | 7 ft ,3 in | 6 ft x 7 ft ,3 in |
https://www.realtor.ca/real-estate/30461303/122-235-evergreen-square-saskatoon-evergreen
Contact us for more information

The trademarks REALTOR®, REALTORS®, and the REALTOR® logo are controlled by The Canadian Real Estate Association (CREA) and identify real estate professionals who are members of CREA. The trademarks MLS®, Multiple Listing Service® and the associated logos are owned by The Canadian Real Estate Association (CREA) and identify the quality of services provided by real estate professionals who are members of CREA. The trademark DDF® is owned by The Canadian Real Estate Association (CREA) and identifies CREA's Data Distribution Facility (DDF®)