

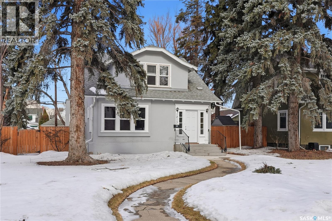
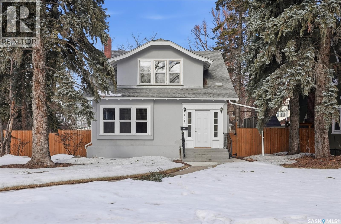
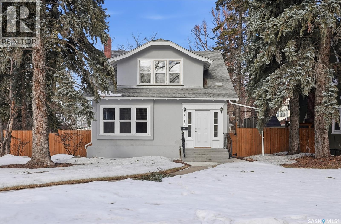
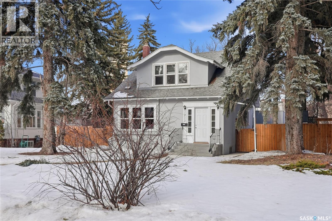
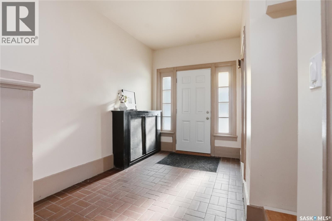
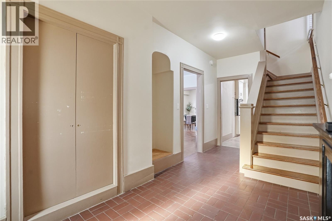
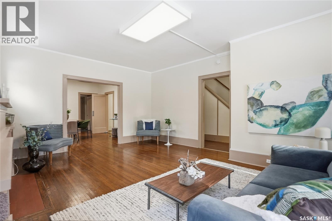
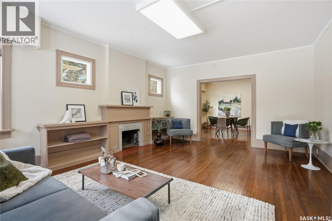
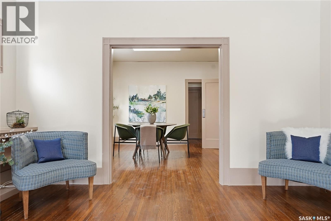
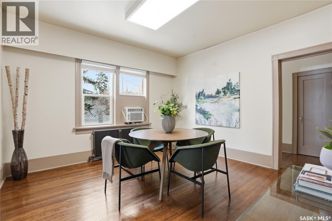
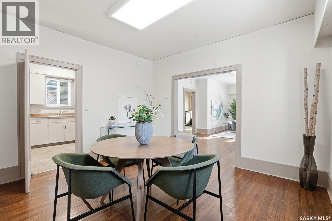
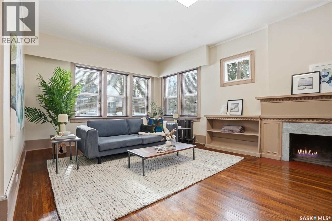
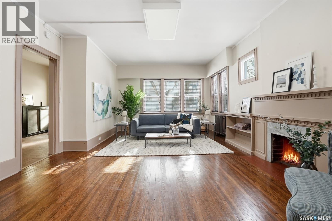
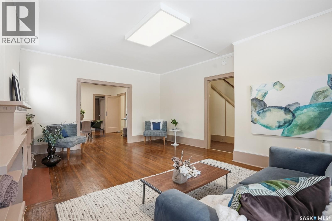
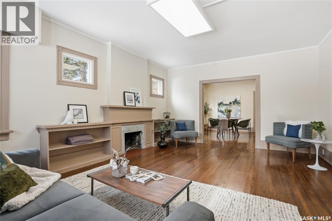
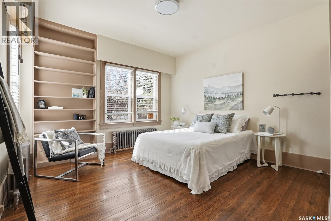
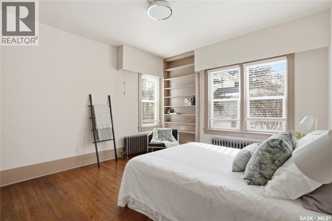
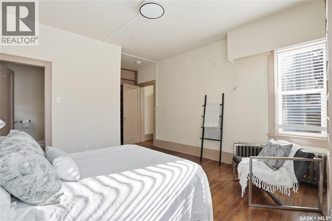
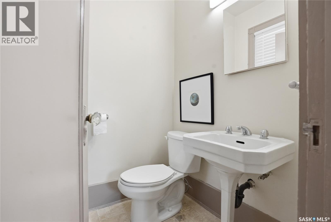
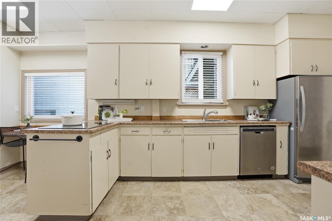
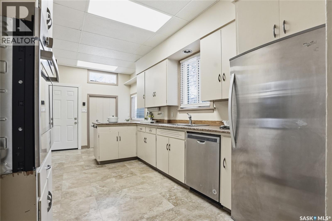
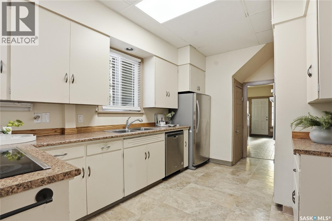
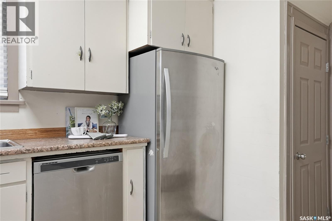
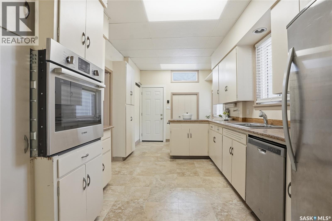
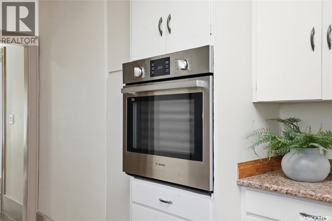
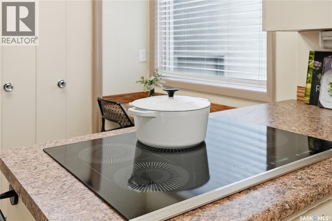
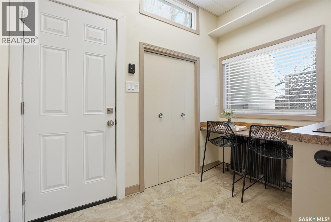
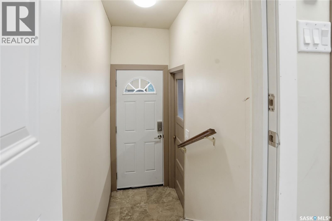
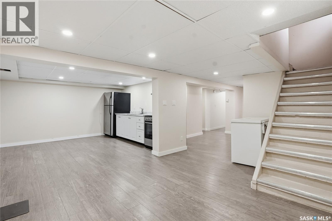
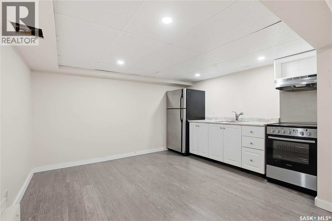
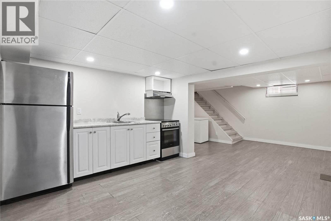
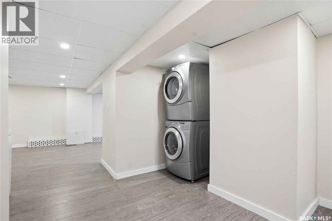
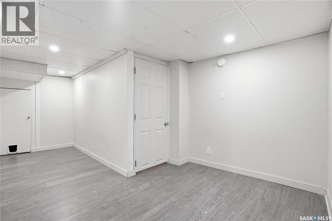
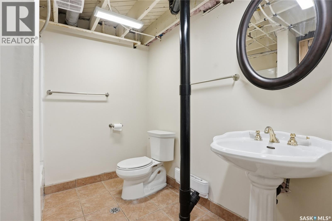
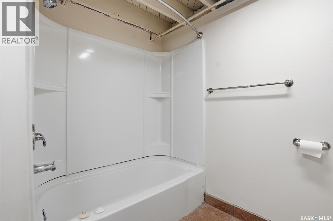
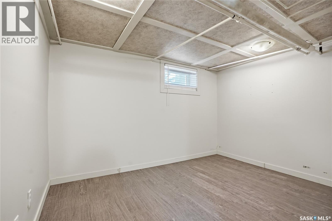
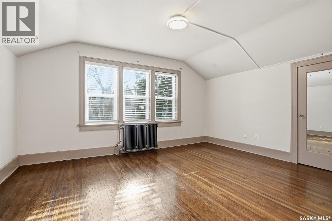
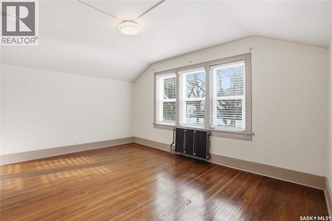
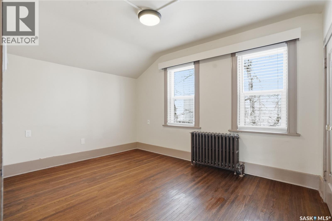
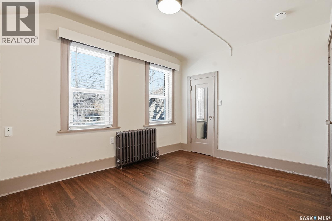
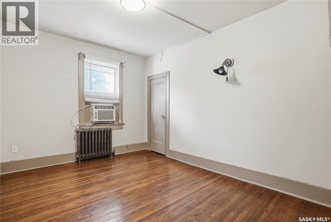
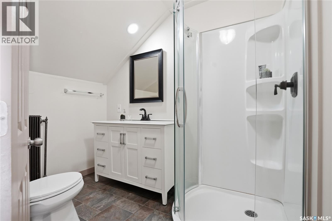
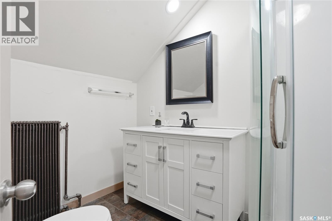
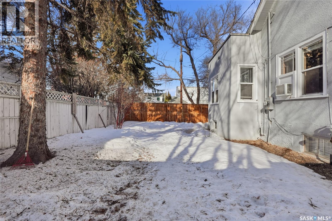
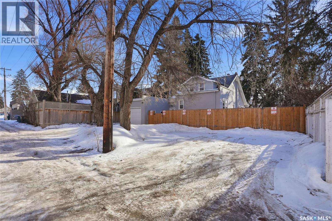
Opportunities exist here in so many ways — investment property, holding property, viable rental with several income streams incl 6 parking stalls, future Residential Corridor redevelopment, multi-family site, or luxury home building site: subdivision to 2 x 30’ lots. This well-cared-for and updated home sits on a 60x140 ft lot on beautiful Elliott St E, 1 block to the University of Saskatchewan- the property offers incredible flexibility! Featuring a side entry, two kitchens, 4 beds on the second level, 3 beds in the lower level, and three bathrooms, this property presents strong rental potential or comfortable liveable holding value. Updates include shingles, windows (2025), updated boiler and 200 amp electrical, much more. The rear of the property provides an attached single garage plus six parking stalls, offering excellent additional revenue potential. The storybook front façade welcomes you with a winding sidewalk leading to a front entry. Inside, a foyer opens to the spacious and open great room showcasing the original fireplace with built-in shelving and beautiful corner windows. A large formal dining room is attached off the living area. The main floor also includes a large bedroom (or study) with additional built-ins, a 2-piece bath, and a roomy closet. The adjacent kitchen features wood cabinetry, a peninsula with eating bar, stainless appliances including a Bosch wall oven. Oak treads lead to the second floor where you will find three very large bedrooms, all with refinished hardwood floors, and a spacious 3-piece family bathroom. The fully dev basement offers a separate entry and includes a kitchen, living room, 3 bedrooms, laundry, and a 4-pc bath. The 8400 sq’ lot presents long-term potential, including the option for subdivision into 2 x 30’ lots or future redevelopment under the Corridor Residential Community Plan, allowing for potential Multiple Unit Dwelling development (see members’ remarks), subject to development standards. (id:34297)
| MLS® Number | SK028701 |
| Property Type | Single Family |
| Neigbourhood | Varsity View |
| Features | Treed, Lane |
| Structure | Patio(s) |
| BathroomTotal | 3 |
| BedroomsTotal | 6 |
| Appliances | Washer, Refrigerator, Dryer, Window Coverings, Garage Door Opener Remote(s), Stove |
| ArchitecturalStyle | 2 Level |
| BasementDevelopment | Finished |
| BasementType | Full (finished) |
| ConstructedDate | 1927 |
| ConstructionStyleAttachment | Detached |
| FireplaceFuel | Wood |
| FireplacePresent | Yes |
| FireplaceType | Conventional |
| HeatingFuel | Natural Gas |
| HeatingType | Hot Water |
| StoriesTotal | 2 |
| SizeInterior | 1,831 Ft2 |
| Type | House |
| Acreage | No |
| FenceType | Fence |
| LandscapeFeatures | Lawn |
| SizeFrontage | 60 Ft |
| SizeIrregular | 8300.00 |
| SizeTotal | 8300 Sqft |
| SizeTotalText | 8300 Sqft |
| Level | Type | Length | Width | Dimensions |
|---|---|---|---|---|
| Second Level | Bedroom | 11'7 x 14'11 | ||
| Second Level | Bedroom | 9'6 x 12'3 | ||
| Second Level | 3pc Bathroom | Measurements not available | ||
| Second Level | Bedroom | 9'6 x 12'4 | ||
| Basement | Family Room | 7'6 x 9'8 | ||
| Basement | Dining Room | 12'9 x 10'7 | ||
| Basement | Kitchen | 12'5 x 11'8 | ||
| Basement | Bedroom | 13'2 x 7'4 | ||
| Basement | Bedroom | 11'9 x 8'3 | ||
| Basement | 4pc Bathroom | Measurements not available | ||
| Main Level | Foyer | 7'4 x 7'7 | ||
| Main Level | Living Room | 21'6 x 14'8 | ||
| Main Level | Dining Room | 13'2 x 12'9 | ||
| Main Level | Kitchen | 17'5 x 9'7 | ||
| Main Level | Dining Nook | 4'8 x 9'7 | ||
| Main Level | Bedroom | 13'2 x 12'9 | ||
| Main Level | 2pc Bathroom | Measurements not available |
https://www.realtor.ca/real-estate/29370408/1213-elliott-street-saskatoon-varsity-view
Contact us for more information

The trademarks REALTOR®, REALTORS®, and the REALTOR® logo are controlled by The Canadian Real Estate Association (CREA) and identify real estate professionals who are members of CREA. The trademarks MLS®, Multiple Listing Service® and the associated logos are owned by The Canadian Real Estate Association (CREA) and identify the quality of services provided by real estate professionals who are members of CREA. The trademark DDF® is owned by The Canadian Real Estate Association (CREA) and identifies CREA's Data Distribution Facility (DDF®)