LOADING

1201 12th Street E Saskatoon, Saskatchewan S7H 0E3

  • 1201 12th Street ESaskatoon, Saskatchewan  S7H 0E3 - Photo 1 - SK049760
  • 1201 12th Street ESaskatoon, Saskatchewan  S7H 0E3 - Photo 2 - SK049760
  • 1201 12th Street ESaskatoon, Saskatchewan  S7H 0E3 - Photo 3 - SK049760
  • 1201 12th Street ESaskatoon, Saskatchewan  S7H 0E3 - Photo 4 - SK049760
  • 1201 12th Street ESaskatoon, Saskatchewan  S7H 0E3 - Photo 5 - SK049760
  • 1201 12th Street ESaskatoon, Saskatchewan  S7H 0E3 - Photo 6 - SK049760
  • 1201 12th Street ESaskatoon, Saskatchewan  S7H 0E3 - Photo 7 - SK049760
  • 1201 12th Street ESaskatoon, Saskatchewan  S7H 0E3 - Photo 8 - SK049760
  • 1201 12th Street ESaskatoon, Saskatchewan  S7H 0E3 - Photo 9 - SK049760
  • 1201 12th Street ESaskatoon, Saskatchewan  S7H 0E3 - Photo 10 - SK049760
  • 1201 12th Street ESaskatoon, Saskatchewan  S7H 0E3 - Photo 11 - SK049760
  • 1201 12th Street ESaskatoon, Saskatchewan  S7H 0E3 - Photo 12 - SK049760
  • 1201 12th Street ESaskatoon, Saskatchewan  S7H 0E3 - Photo 13 - SK049760
  • 1201 12th Street ESaskatoon, Saskatchewan  S7H 0E3 - Photo 14 - SK049760
  • 1201 12th Street ESaskatoon, Saskatchewan  S7H 0E3 - Photo 15 - SK049760
  • 1201 12th Street ESaskatoon, Saskatchewan  S7H 0E3 - Photo 16 - SK049760
  • 1201 12th Street ESaskatoon, Saskatchewan  S7H 0E3 - Photo 17 - SK049760
  • 1201 12th Street ESaskatoon, Saskatchewan  S7H 0E3 - Photo 18 - SK049760
  • 1201 12th Street ESaskatoon, Saskatchewan  S7H 0E3 - Photo 19 - SK049760
  • 1201 12th Street ESaskatoon, Saskatchewan  S7H 0E3 - Photo 20 - SK049760
  • 1201 12th Street ESaskatoon, Saskatchewan  S7H 0E3 - Photo 21 - SK049760
  • 1201 12th Street ESaskatoon, Saskatchewan  S7H 0E3 - Photo 22 - SK049760
  • 1201 12th Street ESaskatoon, Saskatchewan  S7H 0E3 - Photo 23 - SK049760
  • 1201 12th Street ESaskatoon, Saskatchewan  S7H 0E3 - Photo 24 - SK049760
  • 1201 12th Street ESaskatoon, Saskatchewan  S7H 0E3 - Photo 25 - SK049760
  • 1201 12th Street ESaskatoon, Saskatchewan  S7H 0E3 - Photo 26 - SK049760
  • 1201 12th Street ESaskatoon, Saskatchewan  S7H 0E3 - Photo 27 - SK049760
  • 1201 12th Street ESaskatoon, Saskatchewan  S7H 0E3 - Photo 28 - SK049760
  • 1201 12th Street ESaskatoon, Saskatchewan  S7H 0E3 - Photo 29 - SK049760
  • 1201 12th Street ESaskatoon, Saskatchewan  S7H 0E3 - Photo 30 - SK049760
  • 1201 12th Street ESaskatoon, Saskatchewan  S7H 0E3 - Photo 31 - SK049760
  • 1201 12th Street ESaskatoon, Saskatchewan  S7H 0E3 - Photo 32 - SK049760
  • 1201 12th Street ESaskatoon, Saskatchewan  S7H 0E3 - Photo 33 - SK049760
  • 1201 12th Street ESaskatoon, Saskatchewan  S7H 0E3 - Photo 34 - SK049760
  • 1201 12th Street ESaskatoon, Saskatchewan  S7H 0E3 - Photo 35 - SK049760
  • 1201 12th Street ESaskatoon, Saskatchewan  S7H 0E3 - Photo 36 - SK049760
  • 1201 12th Street ESaskatoon, Saskatchewan  S7H 0E3 - Photo 37 - SK049760
  • 1201 12th Street ESaskatoon, Saskatchewan  S7H 0E3 - Photo 38 - SK049760
  • 1201 12th Street ESaskatoon, Saskatchewan  S7H 0E3 - Photo 39 - SK049760
  • 1201 12th Street ESaskatoon, Saskatchewan  S7H 0E3 - Photo 40 - SK049760
  • 1201 12th Street ESaskatoon, Saskatchewan  S7H 0E3 - Photo 41 - SK049760
  • 1201 12th Street ESaskatoon, Saskatchewan  S7H 0E3 - Photo 42 - SK049760
  • 1201 12th Street ESaskatoon, Saskatchewan  S7H 0E3 - Photo 43 - SK049760
  • 1201 12th Street ESaskatoon, Saskatchewan  S7H 0E3 - Photo 44 - SK049760
  • 1201 12th Street ESaskatoon, Saskatchewan  S7H 0E3 - Photo 45 - SK049760
  • 1201 12th Street ESaskatoon, Saskatchewan  S7H 0E3 - Photo 46 - SK049760
  • 1201 12th Street ESaskatoon, Saskatchewan  S7H 0E3 - Photo 47 - SK049760
  • 1201 12th Street ESaskatoon, Saskatchewan  S7H 0E3 - Photo 48 - SK049760
  • 1201 12th Street ESaskatoon, Saskatchewan  S7H 0E3 - Photo 49 - SK049760
  • 1201 12th Street ESaskatoon, Saskatchewan  S7H 0E3 - Photo 50 - SK049760
  • 1201 12th Street ESaskatoon, Saskatchewan  S7H 0E3 - Photo 51 - SK049760
  • 1201 12th Street ESaskatoon, Saskatchewan  S7H 0E3 - Photo 52 - SK049760
  • 1201 12th Street ESaskatoon, Saskatchewan  S7H 0E3 - Photo 53 - SK049760
  • 1201 12th Street ESaskatoon, Saskatchewan  S7H 0E3 - Photo 54 - SK049760
  • 1201 12th Street ESaskatoon, Saskatchewan  S7H 0E3 - Photo 55 - SK049760
  • 1201 12th Street ESaskatoon, Saskatchewan  S7H 0E3 - Photo 56 - SK049760
  • 1201 12th Street ESaskatoon, Saskatchewan  S7H 0E3 - Photo 57 - SK049760
  • 1201 12th Street ESaskatoon, Saskatchewan  S7H 0E3 - Photo 58 - SK049760
  • 1201 12th Street ESaskatoon, Saskatchewan  S7H 0E3 - Photo 59 - SK049760
  • 1201 12th Street ESaskatoon, Saskatchewan  S7H 0E3 - Photo 60 - SK049760
  • 1201 12th Street ESaskatoon, Saskatchewan  S7H 0E3 - Photo 61 - SK049760
  • 1201 12th Street ESaskatoon, Saskatchewan  S7H 0E3 - Photo 62 - SK049760
  • 1201 12th Street ESaskatoon, Saskatchewan  S7H 0E3 - Photo 63 - SK049760
  • 1201 12th Street ESaskatoon, Saskatchewan  S7H 0E3 - Photo 64 - SK049760
  • 1201 12th Street ESaskatoon, Saskatchewan  S7H 0E3 - Photo 65 - SK049760
  • 1201 12th Street ESaskatoon, Saskatchewan  S7H 0E3 - Photo 66 - SK049760
  • 1201 12th Street ESaskatoon, Saskatchewan  S7H 0E3 - Photo 67 - SK049760
  • 1201 12th Street ESaskatoon, Saskatchewan  S7H 0E3 - Photo 68 - SK049760
  • 1201 12th Street ESaskatoon, Saskatchewan  S7H 0E3 - Photo 69 - SK049760
4 Bedroom 4 Bathroom 1,820 sqft
2 Level Fireplace Central Air Conditioning Forced Air Lawn

$669,900

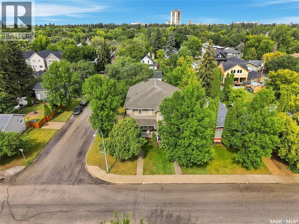
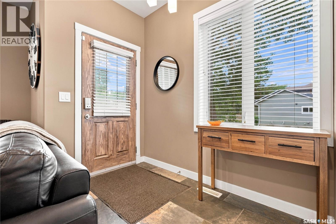
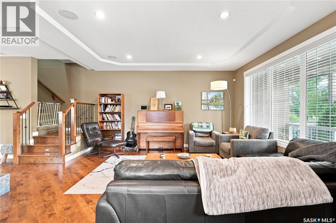
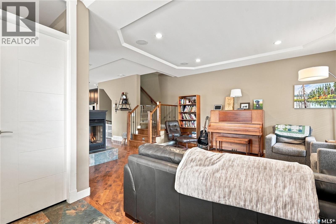
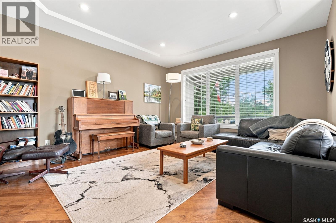
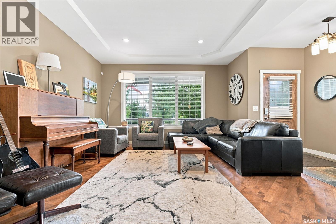
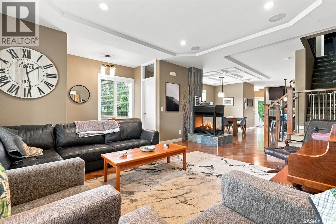
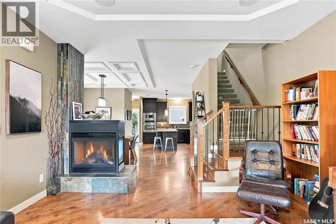
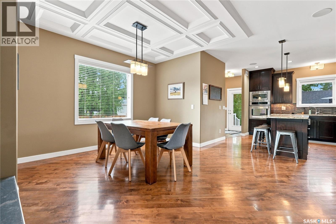
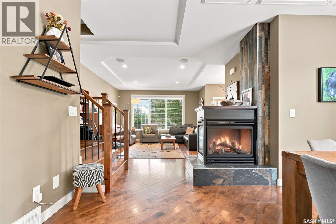
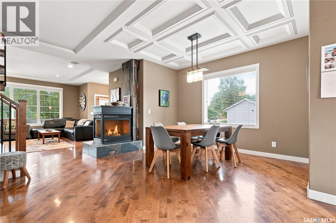
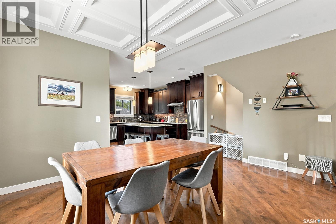
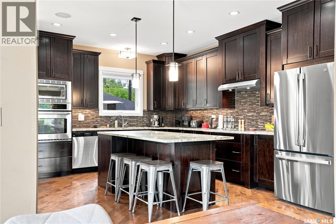
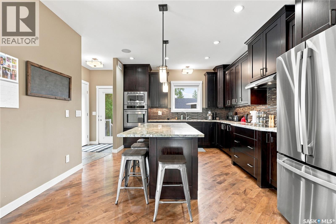
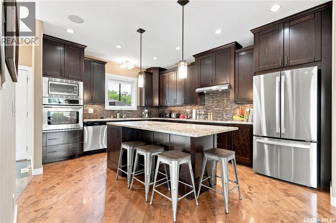
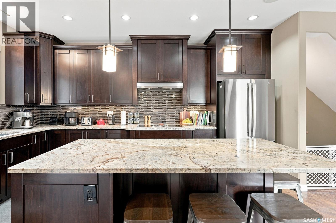
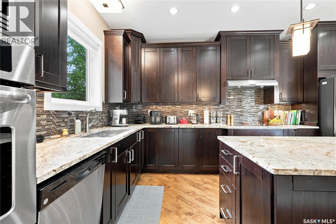
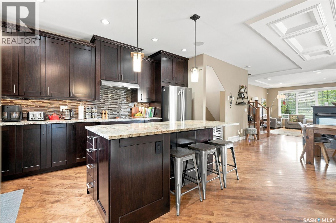
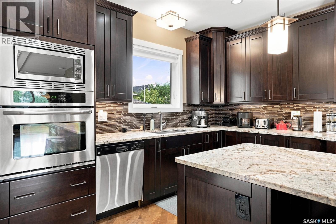
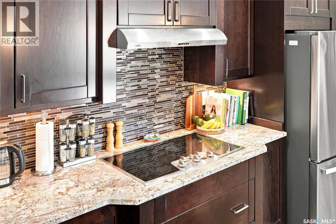
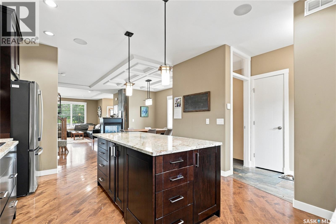
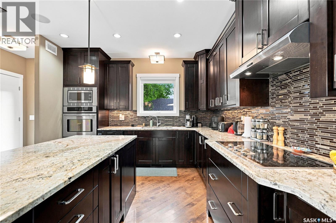
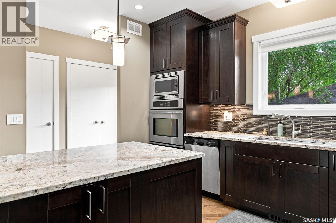
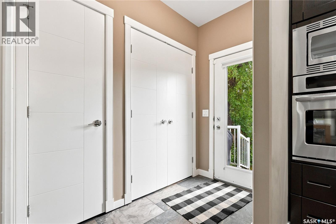
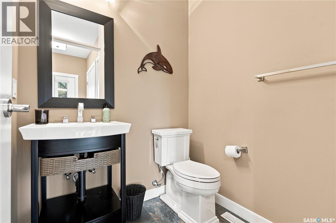
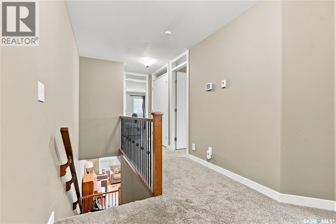
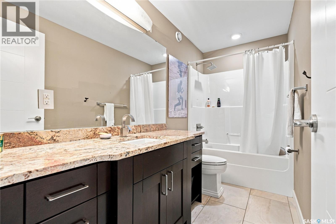
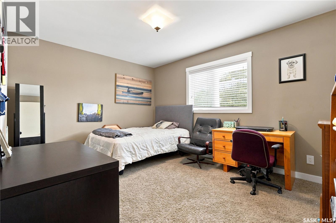
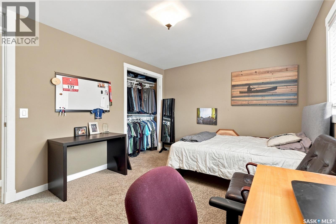
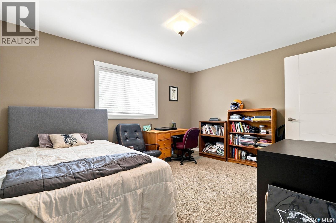
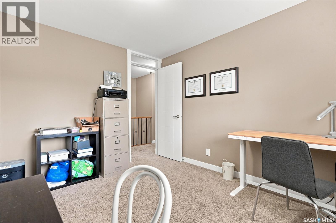
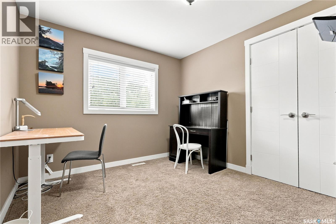
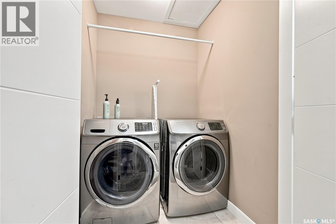
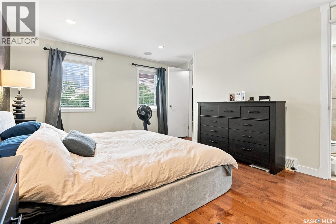
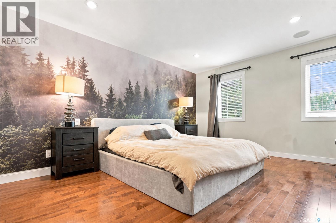
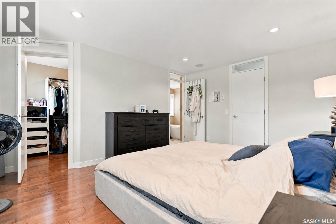
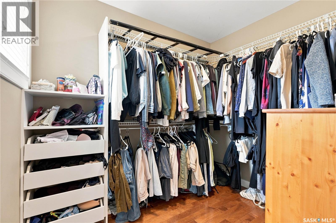
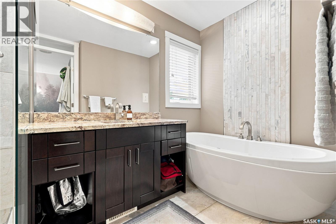
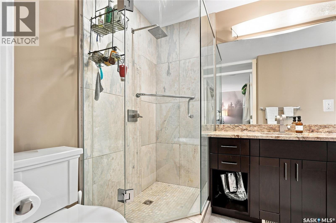
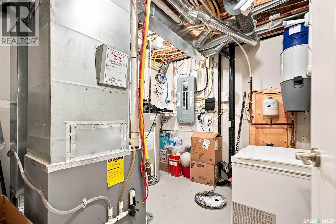
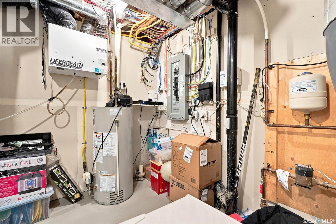
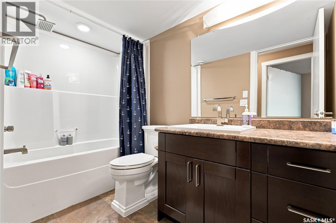
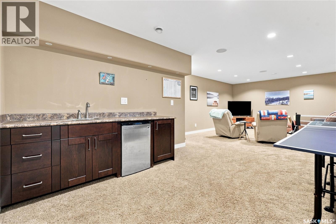
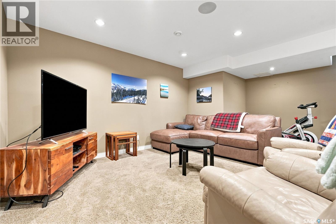
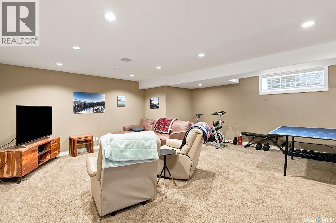
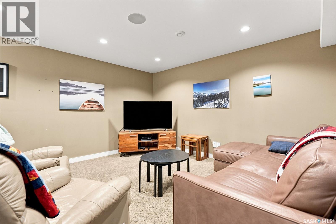
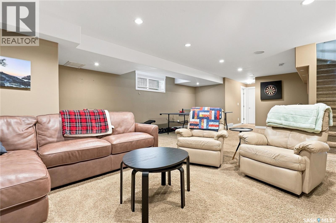
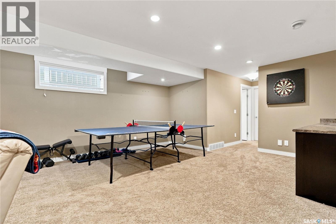
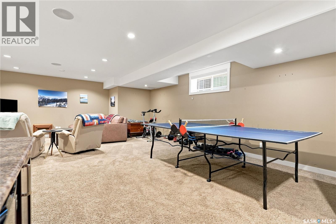
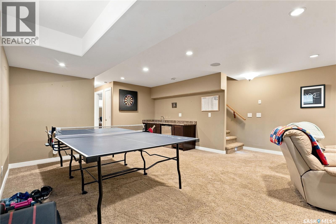
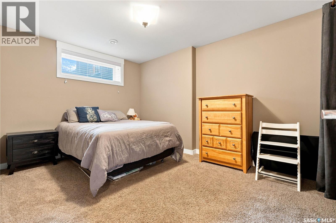
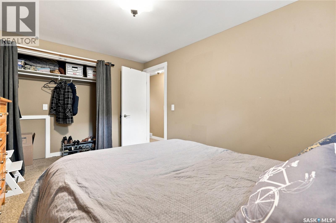
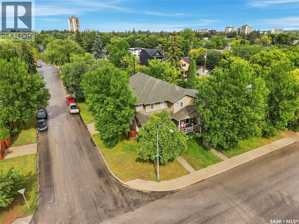
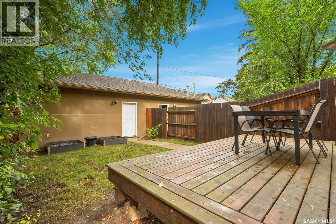
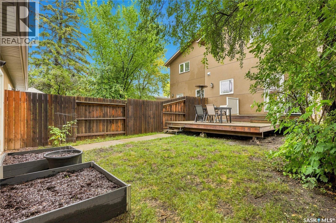
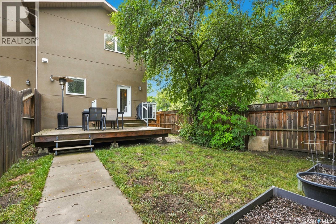
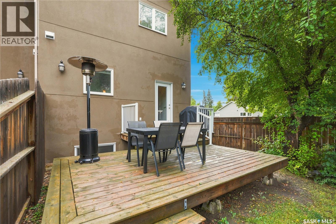
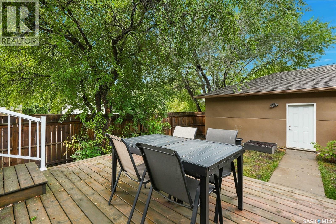
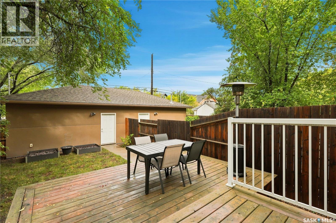
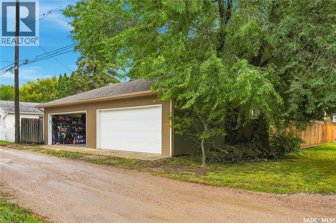
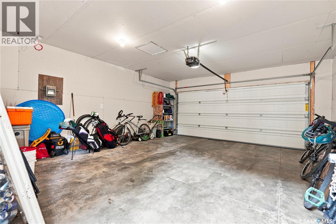
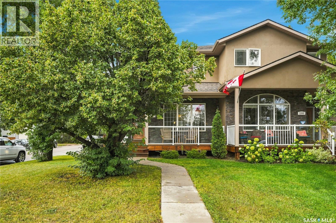
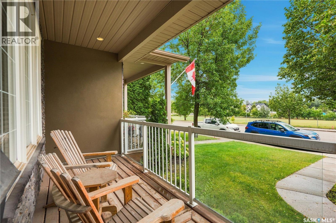
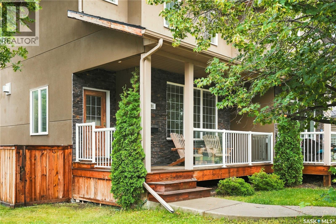
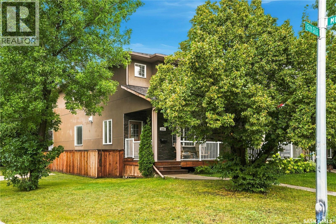
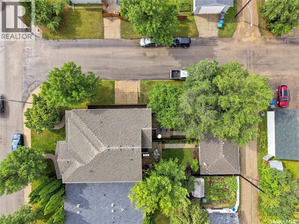
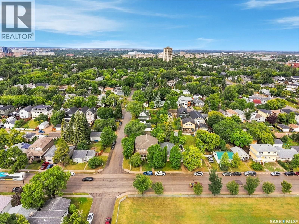
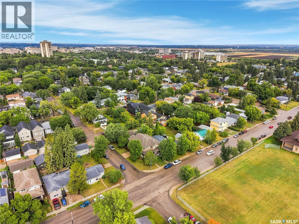
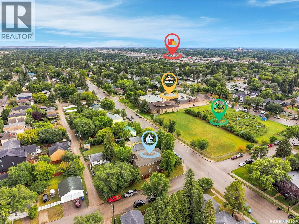
Excellent value in sought after Varsity View! Ideally located just minutes from the University of Saskatchewan and the many amenities along 8th Street, this beautiful two-storey home offers 4 bedrooms, 4 bathrooms, high-end finishes throughout, and plenty of space for the whole family. The main floor features 9’ ceilings, beautiful hardwood flooring, and an inviting open-concept layout. The spacious living room is highlighted by a natural gas see-through fireplace, seamlessly connecting the living and dining area. The kitchen offers shaker-style cabinetry, granite countertops, and a large eat-at island with ample workspace and storage. A convenient 2-piece bathroom and rear entry complete the main level. Upstairs, you’ll find three generous bedrooms, including a spacious primary suite with a walk-in closet and a 4-piece ensuite featuring a tub and separate shower. A second 4-piece bathroom and convenient second-floor laundry add to the functionality of the upper level. The fully developed basement provides additional living and entertaining space, complete with a large recreation room and wet bar, a fourth bedroom, a 3-piece bathroom, and a utility room. Outside, enjoy the front porch overlooking the park and a fully fenced backyard featuring a two-tiered deck, lawn area, and double garage. Additional features include a built-in speaker system throughout the home. Offering an excellent combination of space, style, functionality, and location, this Varsity View property is a fantastic opportunity for anyone looking to enjoy one of Saskatoon’s most desirable neighbourhoods, with the university and everyday amenities close at hand. Don’t miss your opportunity to make this beautiful home your own! (id:34297)

Property Details

MLS® Number SK049760
Property Type Single Family
Neigbourhood Varsity View
Features Treed, Corner Site, Lane, Rectangular, Sump Pump
Structure Deck, Patio(s)

Building

BathroomTotal 4
BedroomsTotal 4
Appliances Washer, Refrigerator, Dishwasher, Dryer, Microwave, Oven - Built-in, Window Coverings, Garage Door Opener Remote(s), Hood Fan, Stove
ArchitecturalStyle 2 Level
BasementDevelopment Finished
BasementType Full (finished)
ConstructedDate 2013
ConstructionStyleAttachment Semi-detached
CoolingType Central Air Conditioning
FireplaceFuel Gas
FireplacePresent Yes
FireplaceType Conventional
HeatingFuel Natural Gas
HeatingType Forced Air
StoriesTotal 2
SizeInterior 1,820 Sqft

Land

Acreage No
FenceType Fence
LandscapeFeatures Lawn
SizeIrregular 3497.00
SizeTotal 3497 Sqft
SizeTotalText 3497 Sqft

Rooms

LevelTypeDimensions
Second Level 4pc Bathroom X x X
Second Level Bedroom 10'7" x 13'7"
Second Level Bedroom 10' x 11'3"
Second Level Primary Bedroom 12' x 16'
Second Level 4pc Ensuite Bath X x X
Basement Family Room 16'5" x 24'
Basement Other 8'5" x 9'4"
Basement 3pc Bathroom X x X
Basement Bedroom 9'6" x 12'8"
Main Level Living Room 14' x 16'8"
Main Level Dining Room 12' x 12'
Main Level Kitchen 12'11" x 15'3"
Main Level 2pc Bathroom X x X

https://www.realtor.ca/real-estate/30339801/1201-12th-street-e-saskatoon-varsity-view

Contact Us

Contact us for more information


Your Favourites


No Favourites Found