

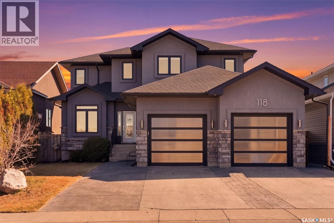
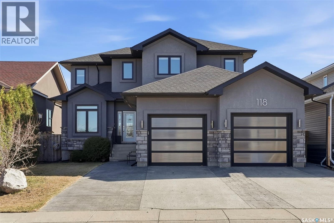
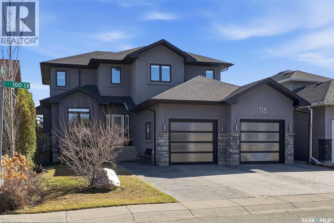
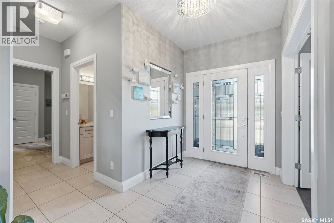
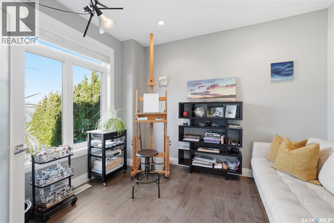
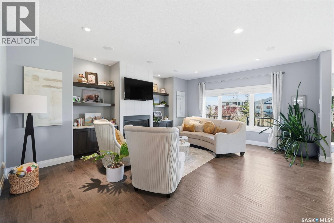
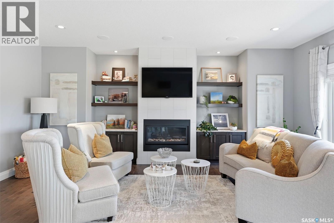
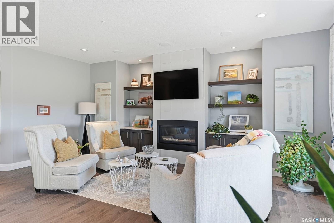
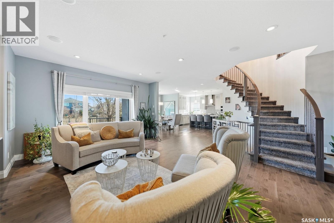
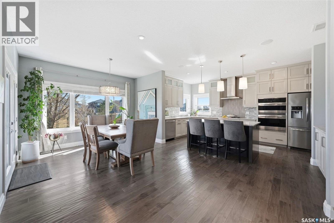
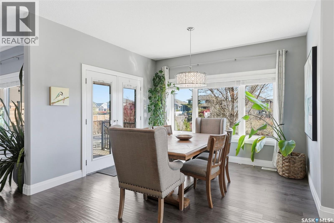
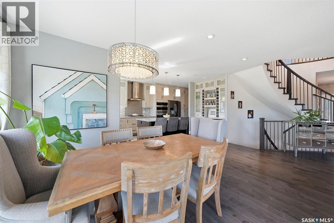
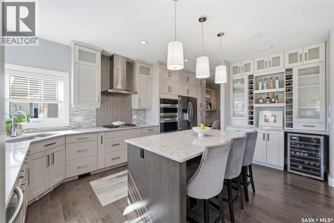
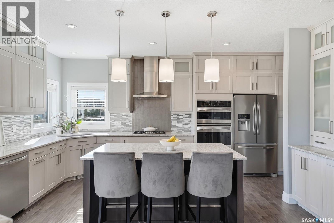
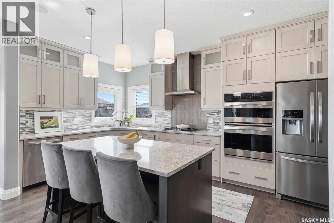
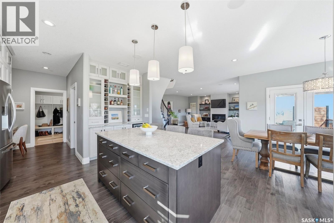
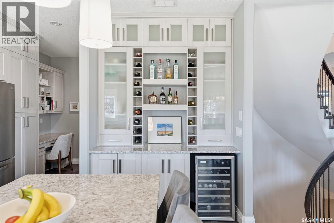
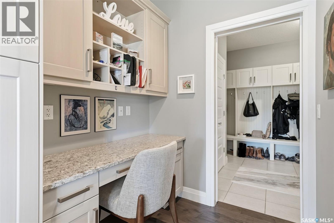
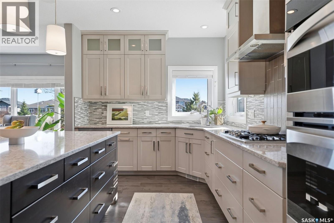
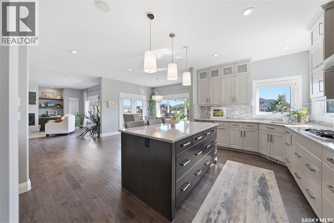
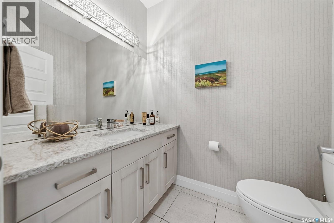
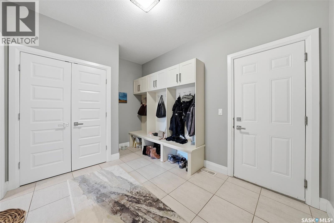
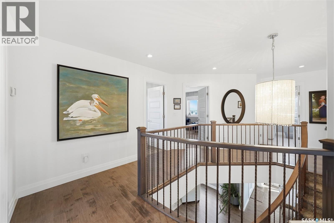
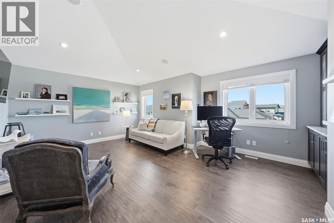
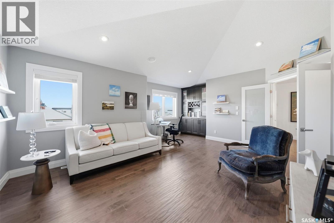
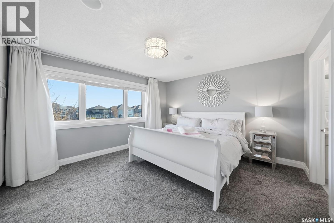
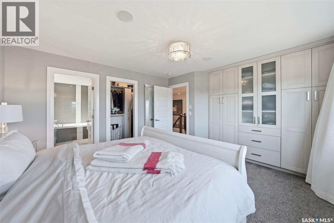
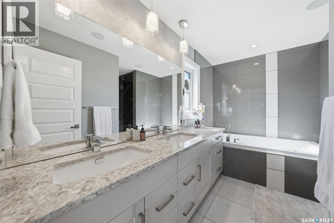
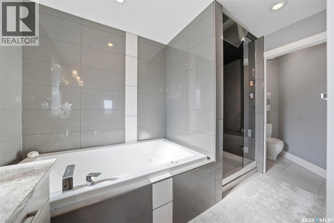
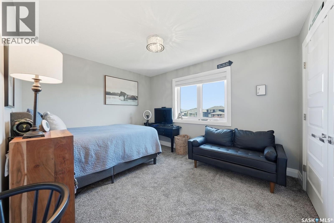
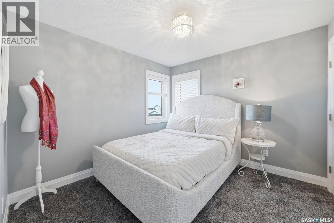
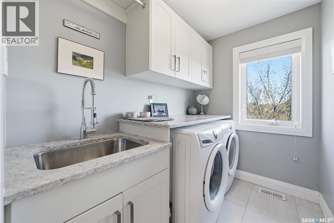
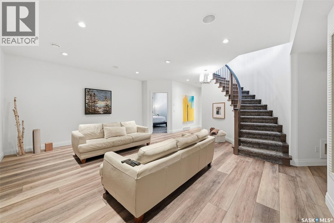
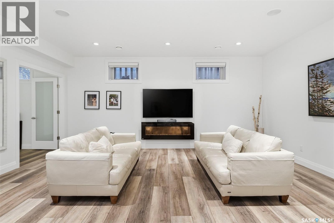
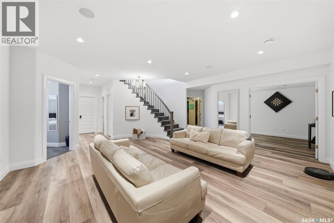
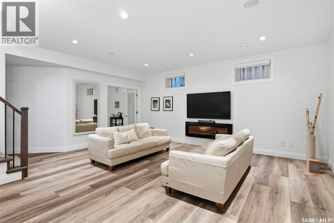
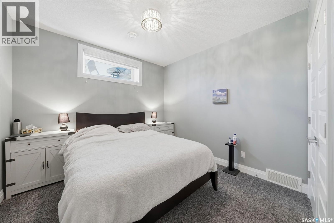
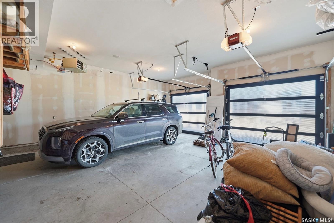
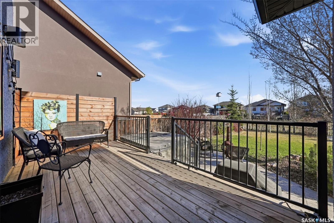
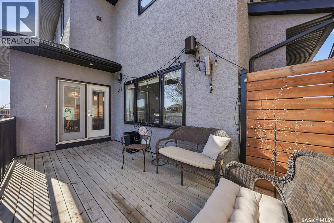
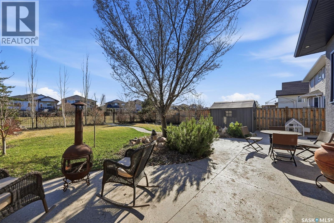
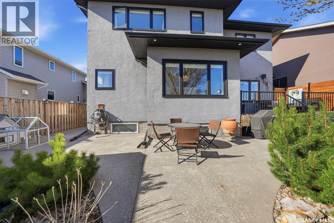
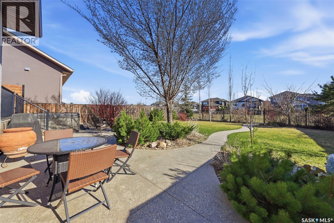
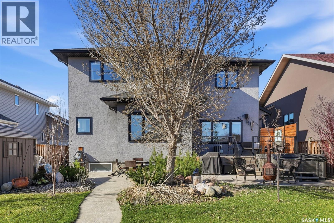
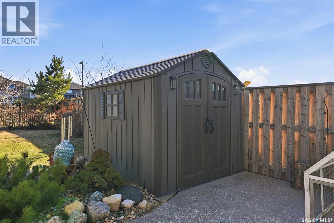
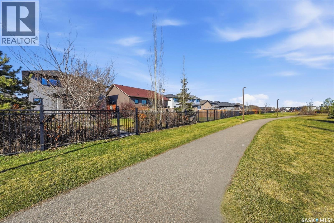
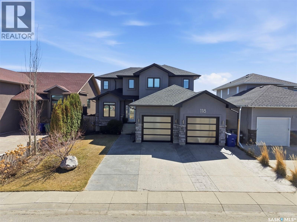
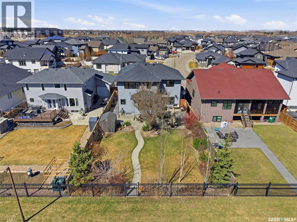
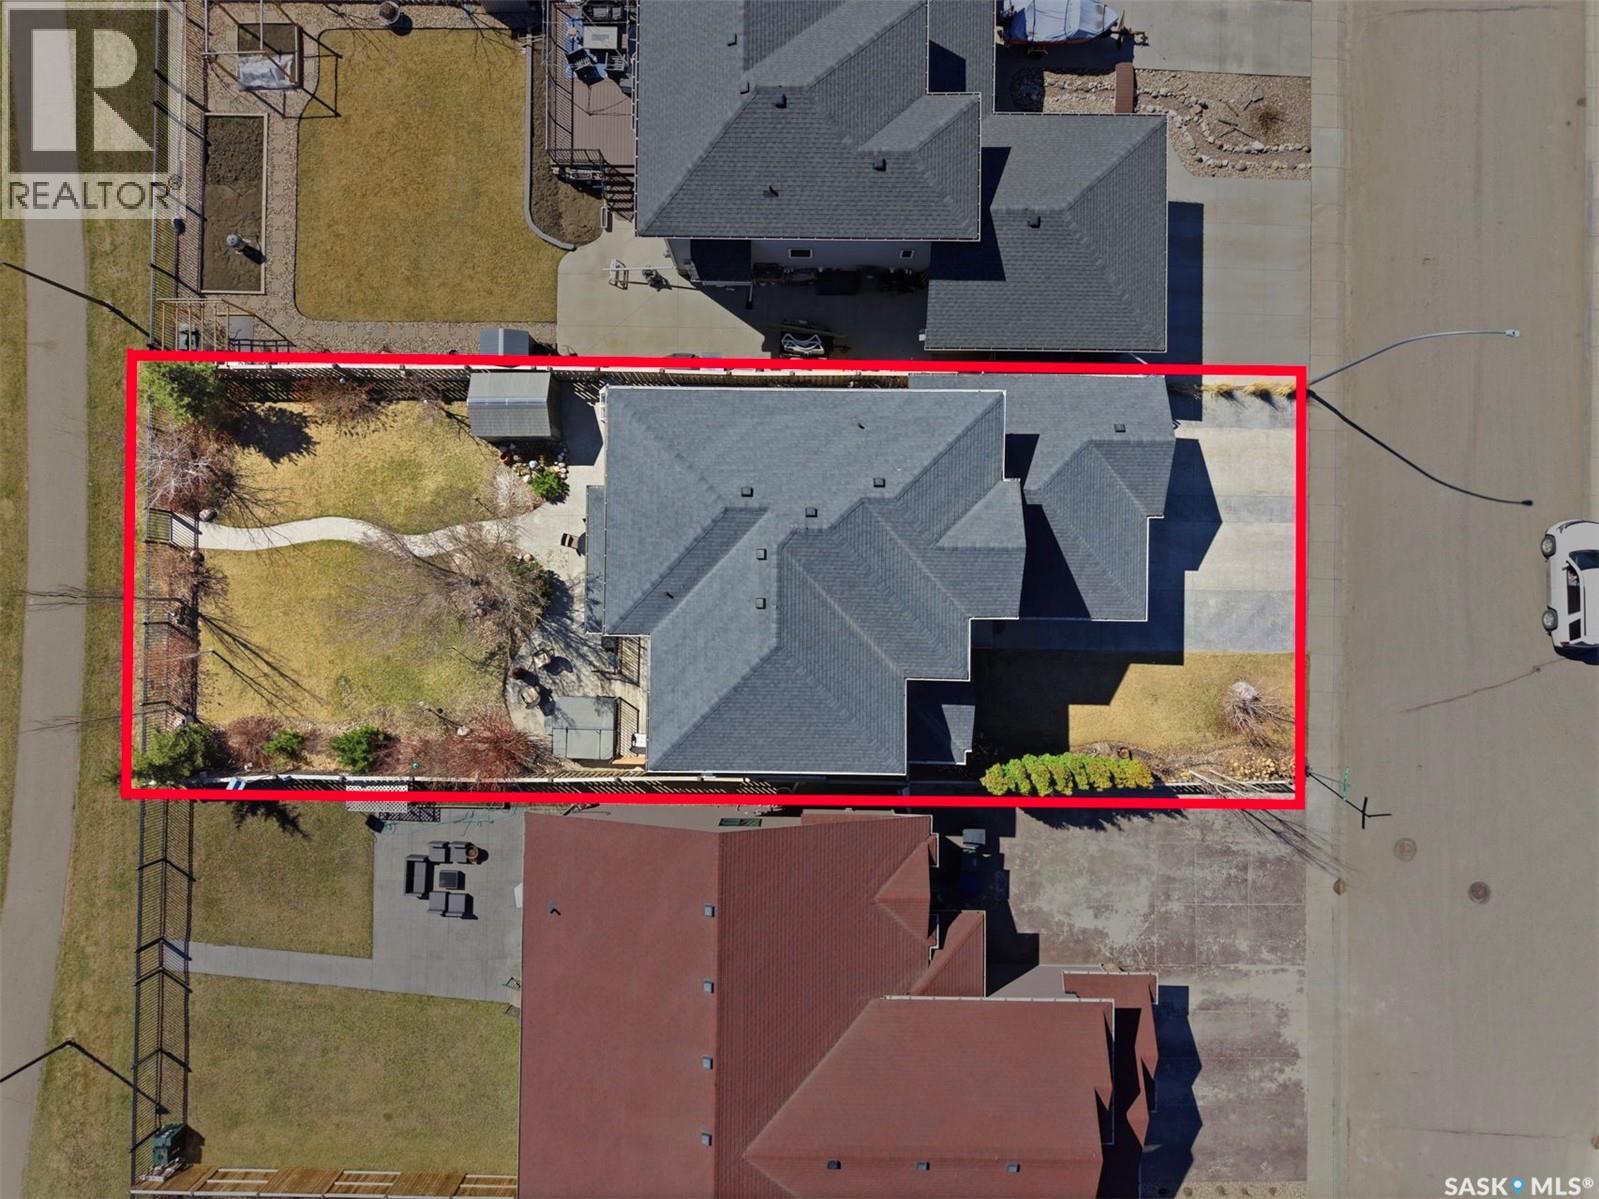
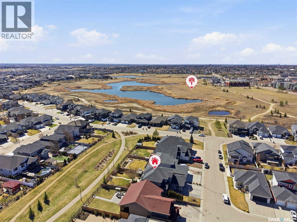
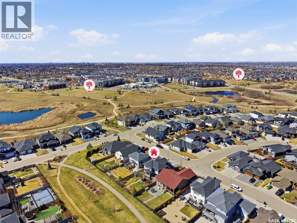
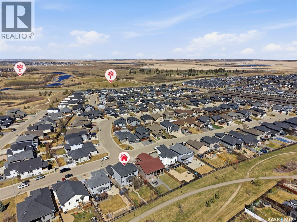
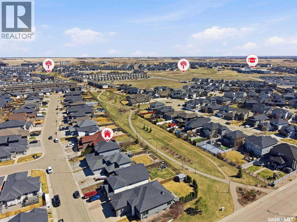
Custom built and fully developed, this Montebello Homes 2 storey showcases high-end finishes and luxury amenities throughout. The main floor offers 9ft ceilings, gorgeous curved staircase, hardwood flooring and oversized windows for an abundance of natural light. Off the spacious front entry, you'll find an office/den then move into the living room with a fireplace and built-ins and dining room with garden doors leading to the deck with gas BBQ hookup. The impressive kitchen features Superior Cabinets, quartz countertops, high quality appliances, beverage centre and a walk-in pantry. The mudroom off the garage with built-in lockers, and large powder room complete the main floor. Upstairs you'll find a bonus room with custom cabinetry and double doors, laundry room with sink and cabinets as well as 2 secondary bedrooms and a beautiful shared bathroom. The primary suite is spacious and offers a walk-in closet and spa-inspired ensuite complete with jetted tub, double sinks and steam shower! The fully finished lower level provides even more living space with the same quality as the rest of the home, and includes a family room, flex space, 2 additional bedrooms and full bath, giving large or extended families plenty of room! Outside, you'll enjoy the extra privacy of backing on to green space, the professionally landscaped yard and hot tub! With an outstanding location and the premium features of this home, you'll definitely want to view this one...you will not be disappointed! (id:34297)
| MLS® Number | SK035704 |
| Property Type | Single Family |
| Neigbourhood | Rosewood |
| Features | Treed, Rectangular, Sump Pump |
| Structure | Deck, Patio(s) |
| BathroomTotal | 4 |
| BedroomsTotal | 5 |
| Appliances | Washer, Refrigerator, Dishwasher, Dryer, Oven - Built-in, Window Coverings, Garage Door Opener Remote(s), Hood Fan, Storage Shed, Stove |
| ArchitecturalStyle | 2 Level |
| BasementDevelopment | Finished |
| BasementType | Full (finished) |
| ConstructedDate | 2015 |
| ConstructionStyleAttachment | Detached |
| CoolingType | Central Air Conditioning, Air Exchanger |
| FireplaceFuel | Gas |
| FireplacePresent | Yes |
| FireplaceType | Conventional |
| HeatingFuel | Natural Gas |
| HeatingType | Forced Air |
| StoriesTotal | 2 |
| SizeInterior | 2,668 Ft2 |
| Type | House |
| Acreage | No |
| FenceType | Fence |
| LandscapeFeatures | Lawn, Underground Sprinkler |
| SizeFrontage | 52 Ft |
| SizeIrregular | 52x146 |
| SizeTotalText | 52x146 |
| Level | Type | Length | Width | Dimensions |
|---|---|---|---|---|
| Second Level | Primary Bedroom | 13 ft | 15 ft ,8 in | 13 ft x 15 ft ,8 in |
| Second Level | Bedroom | 10 ft ,1 in | 10 ft ,6 in | 10 ft ,1 in x 10 ft ,6 in |
| Second Level | Bedroom | 10 ft ,3 in | 12 ft ,4 in | 10 ft ,3 in x 12 ft ,4 in |
| Second Level | Bonus Room | 19 ft ,8 in | 15 ft | 19 ft ,8 in x 15 ft |
| Second Level | 4pc Bathroom | Measurements not available | ||
| Second Level | 5pc Ensuite Bath | Measurements not available | ||
| Second Level | Laundry Room | Measurements not available | ||
| Basement | Family Room | 18 ft ,10 in | 14 ft ,8 in | 18 ft ,10 in x 14 ft ,8 in |
| Basement | Bedroom | 11 ft ,6 in | 10 ft ,8 in | 11 ft ,6 in x 10 ft ,8 in |
| Basement | Bedroom | 11 ft | 9 ft ,8 in | 11 ft x 9 ft ,8 in |
| Basement | Bonus Room | 10 ft ,6 in | 10 ft ,2 in | 10 ft ,6 in x 10 ft ,2 in |
| Basement | 4pc Bathroom | Measurements not available | ||
| Basement | Other | Measurements not available | ||
| Main Level | Living Room | 19 ft ,6 in | 15 ft | 19 ft ,6 in x 15 ft |
| Main Level | Dining Room | 18 ft | 12 ft | 18 ft x 12 ft |
| Main Level | Kitchen | 24 ft | 10 ft | 24 ft x 10 ft |
| Main Level | Den | 10 ft ,5 in | 10 ft | 10 ft ,5 in x 10 ft |
| Main Level | Other | 9 ft | 12 ft ,6 in | 9 ft x 12 ft ,6 in |
| Main Level | 2pc Bathroom | Measurements not available |
https://www.realtor.ca/real-estate/29739322/118-werschner-crescent-saskatoon-rosewood
Contact us for more information

The trademarks REALTOR®, REALTORS®, and the REALTOR® logo are controlled by The Canadian Real Estate Association (CREA) and identify real estate professionals who are members of CREA. The trademarks MLS®, Multiple Listing Service® and the associated logos are owned by The Canadian Real Estate Association (CREA) and identify the quality of services provided by real estate professionals who are members of CREA. The trademark DDF® is owned by The Canadian Real Estate Association (CREA) and identifies CREA's Data Distribution Facility (DDF®)