

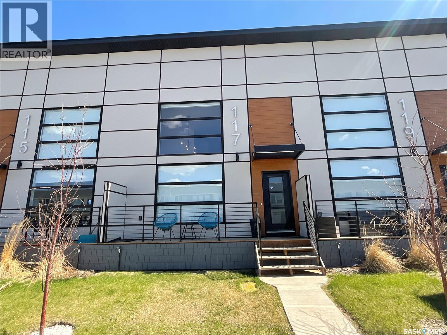
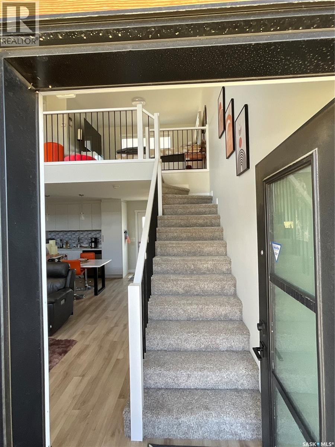
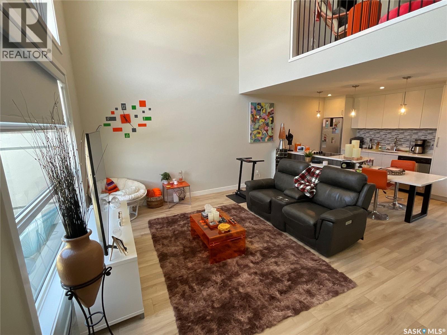
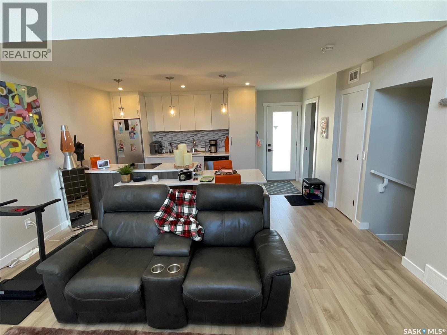
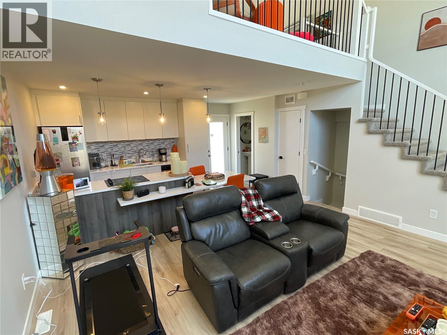
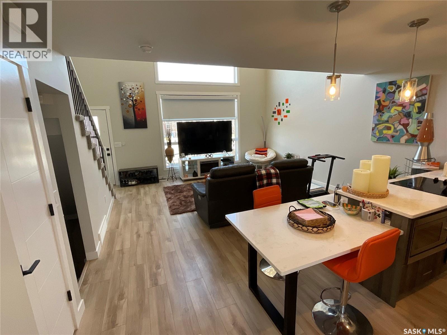
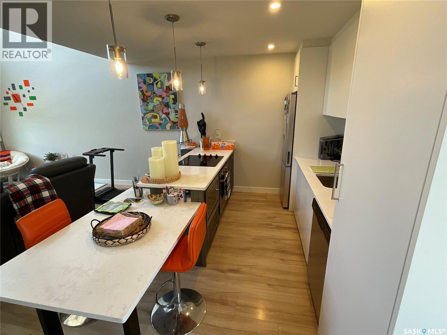
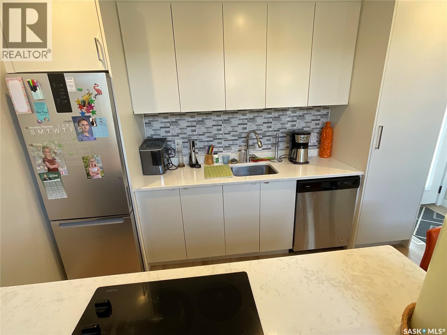
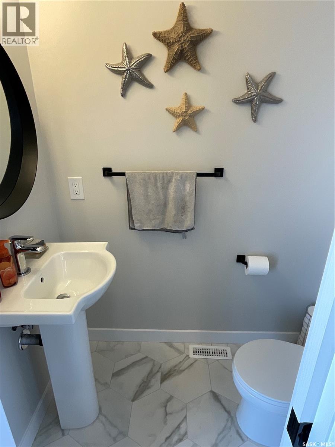
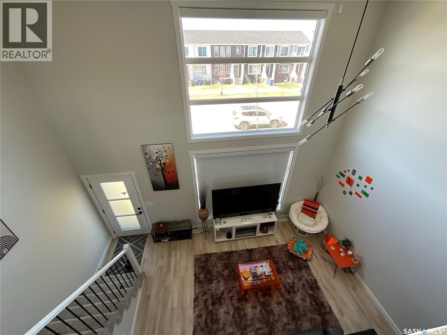
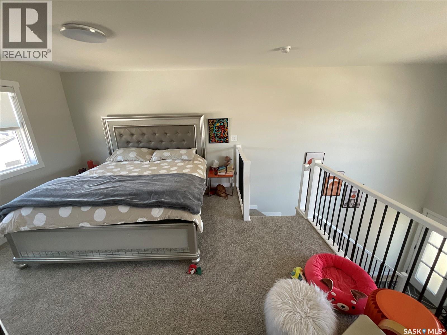
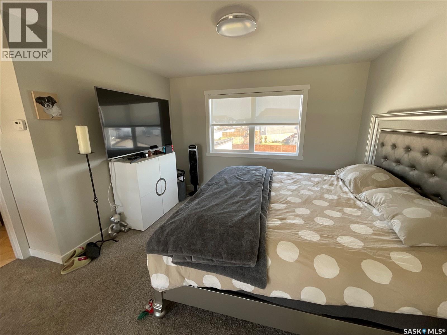
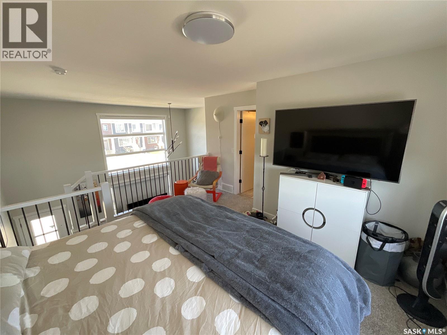
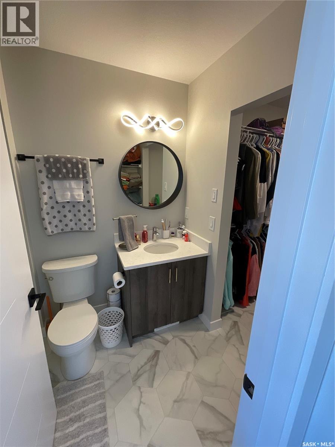
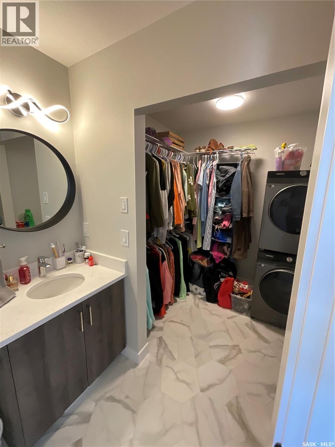
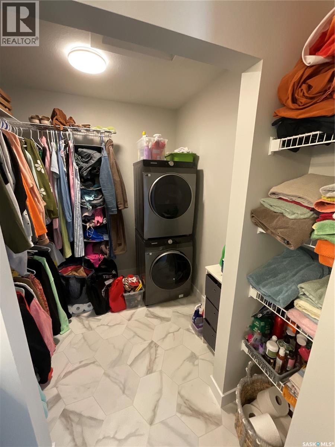
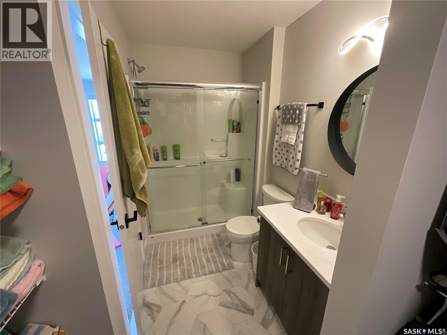
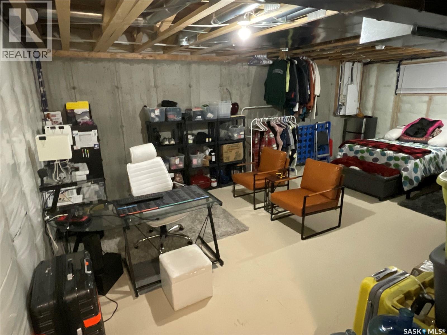
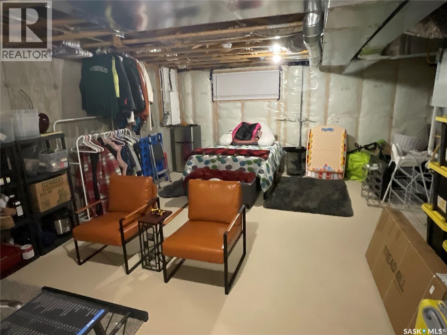
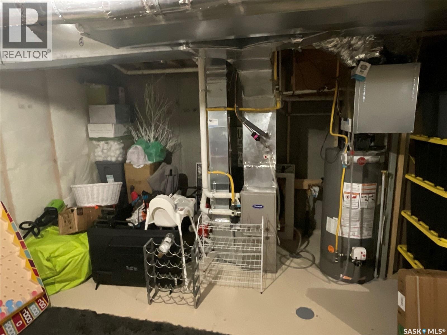
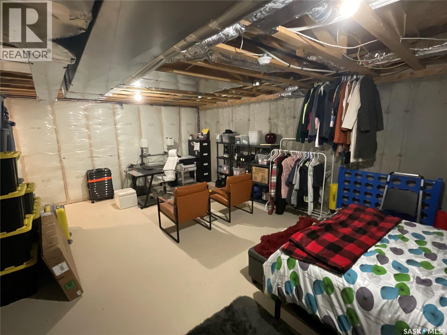
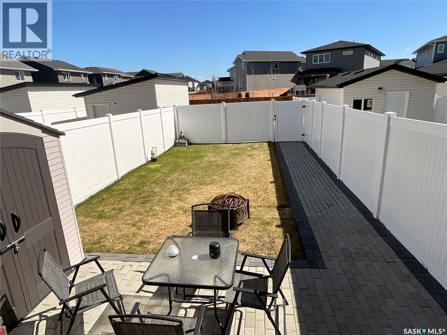
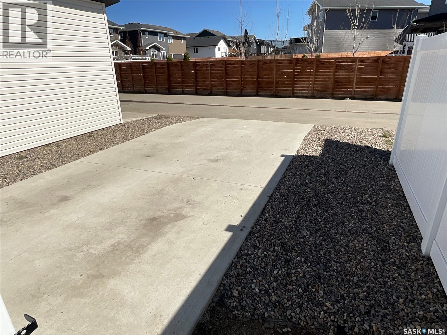
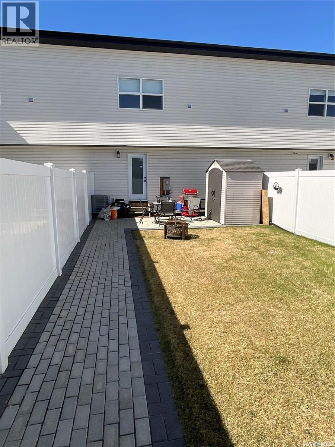
129 Westfield Road in Brighton offers modern loft-style living with impressive 17-foot ceilings and an open, airy design. Large windows fill the main living space with natural light and are enhanced with motorized blinds and privacy film for added comfort and convenience. The contemporary kitchen features soft-close two-tone cabinetry, stainless steel appliances including a built-in oven, microwave, cooktop, dishwasher, and fridge, along with stylish pendant lighting and an extended countertop with integrated seating. A convenient pocket door leads to the main floor 2-piece bathroom, while the garden door opens to the partially fenced backyard with vinyl fencing, lane access, and space for a future garage. The striking wood staircase with metal spindles leads to the loft-style primary suite, spacious enough to accommodate a king-sized bed. Upstairs also includes a walk-in closet, stackable laundry, and a modern 3-piece ensuite complete with a 5-foot shower. The basement remains open for future development and includes the utility area, offering plenty of potential to customize the space to your needs. Ideally located close to all the amenities Brighton has to offer, including Wilson’s Lifestyle Centre, Landmark Cinemas, restaurants, shopping, parks, and walking paths. All furnishings are neogtiable! (id:34297)
| MLS® Number | SK035777 |
| Property Type | Single Family |
| Neigbourhood | Brighton |
| Features | Rectangular, Sump Pump |
| Structure | Deck |
| BathroomTotal | 2 |
| BedroomsTotal | 1 |
| Appliances | Washer, Refrigerator, Dishwasher, Dryer, Microwave, Oven - Built-in, Window Coverings, Storage Shed, Stove |
| ArchitecturalStyle | 2 Level |
| BasementDevelopment | Unfinished |
| BasementType | Full (unfinished) |
| ConstructedDate | 2023 |
| ConstructionStyleAttachment | Attached |
| FireplacePresent | No |
| HeatingFuel | Natural Gas |
| HeatingType | Forced Air |
| StoriesTotal | 2 |
| SizeInterior | 790 Ft2 |
| Type | Row / Townhouse |
| Acreage | No |
| LandscapeFeatures | Lawn, Underground Sprinkler |
| SizeFrontage | 21 Ft |
| SizeIrregular | 21x117 |
| SizeTotalText | 21x117 |
| Level | Type | Length | Width | Dimensions |
|---|---|---|---|---|
| Second Level | Primary Bedroom | 11'9 x 11'6 | ||
| Second Level | 3pc Bathroom | X x X | ||
| Second Level | Laundry Room | X x X | ||
| Basement | Family Room | 15 ft | 22 ft | 15 ft x 22 ft |
| Main Level | Living Room | 14'2 x 15'7 | ||
| Main Level | Kitchen | 7'4 x 11'1 | ||
| Main Level | 2pc Bathroom | X x X |
https://www.realtor.ca/real-estate/29742788/117-westfield-road-saskatoon-brighton
Contact us for more information

The trademarks REALTOR®, REALTORS®, and the REALTOR® logo are controlled by The Canadian Real Estate Association (CREA) and identify real estate professionals who are members of CREA. The trademarks MLS®, Multiple Listing Service® and the associated logos are owned by The Canadian Real Estate Association (CREA) and identify the quality of services provided by real estate professionals who are members of CREA. The trademark DDF® is owned by The Canadian Real Estate Association (CREA) and identifies CREA's Data Distribution Facility (DDF®)