

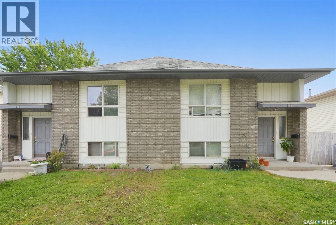
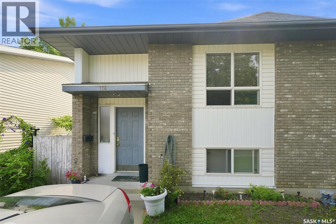
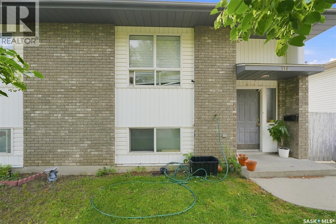
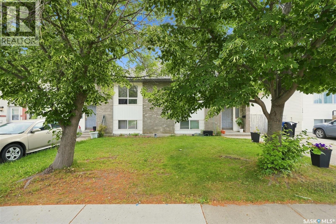
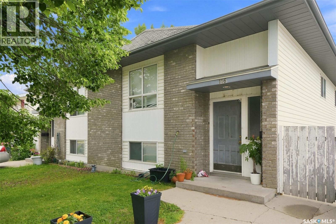
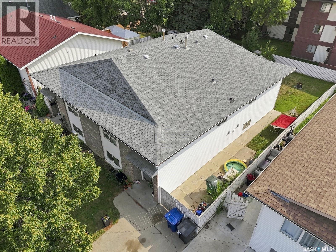
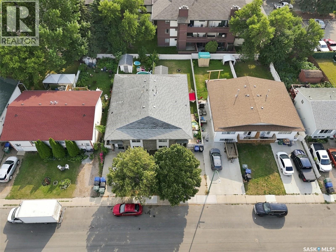
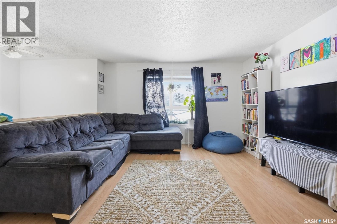
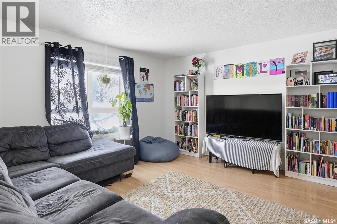
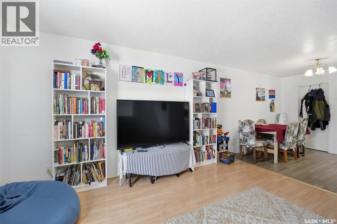
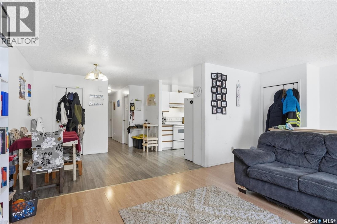
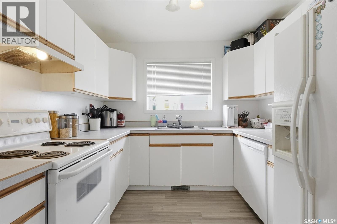
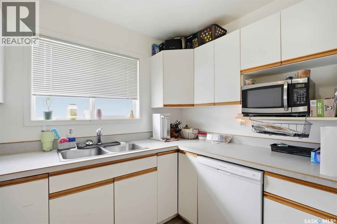
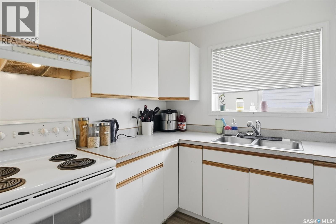
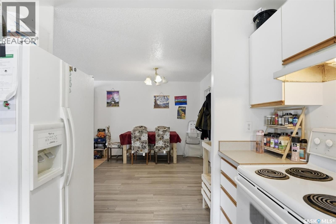
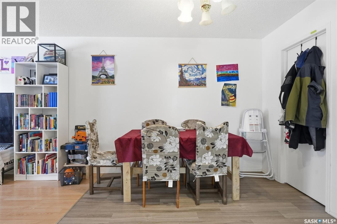
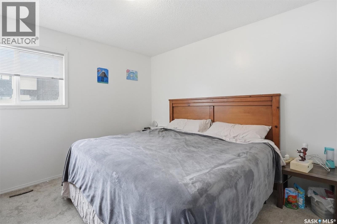
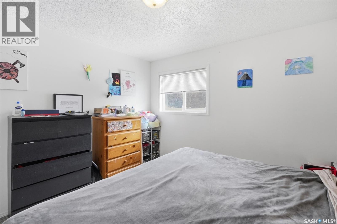
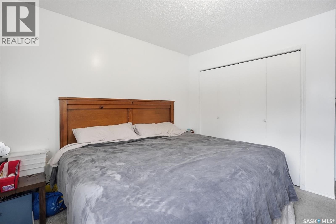
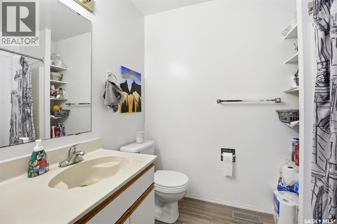
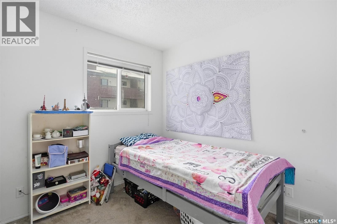
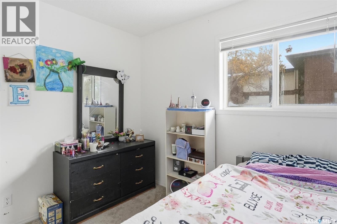
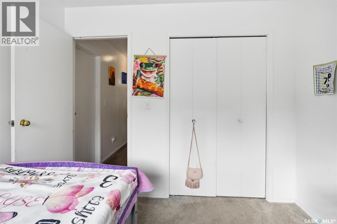
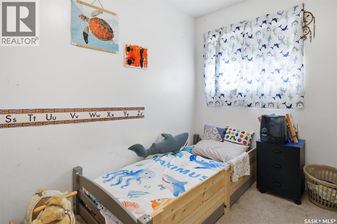
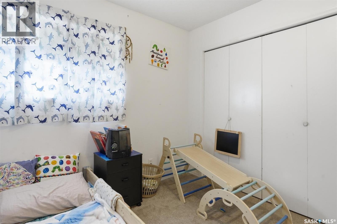
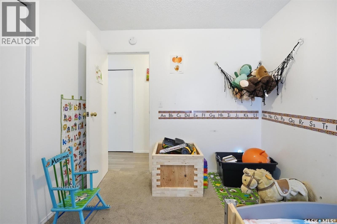
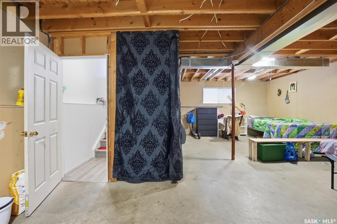
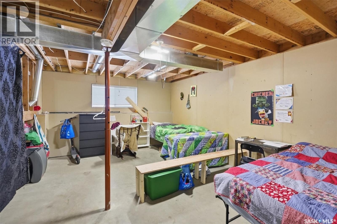
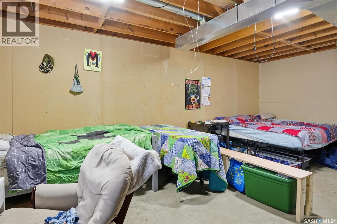
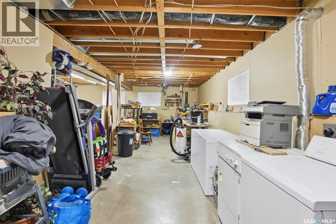
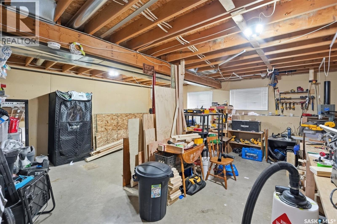
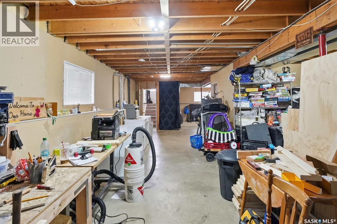
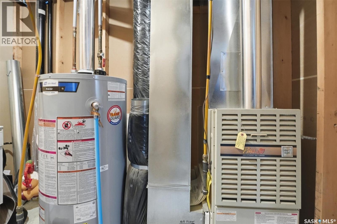
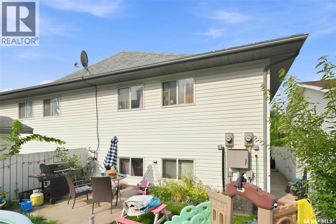
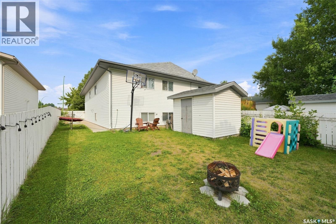
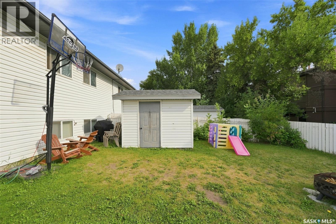
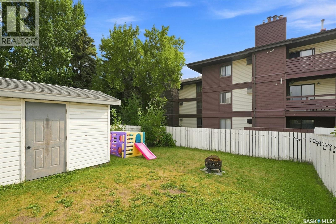
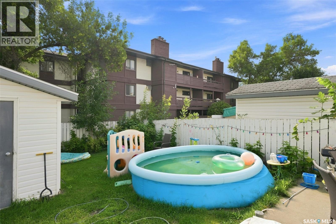
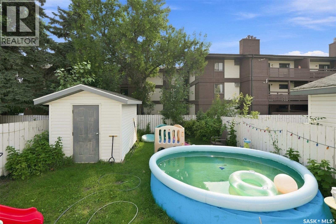
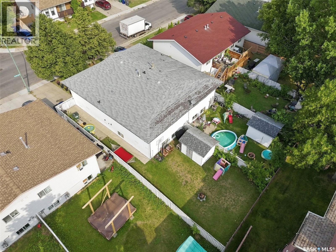
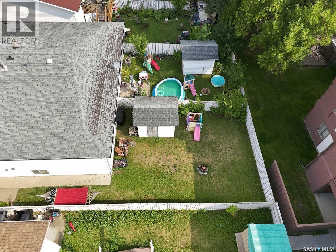
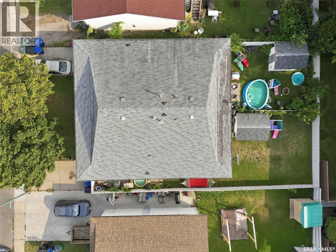
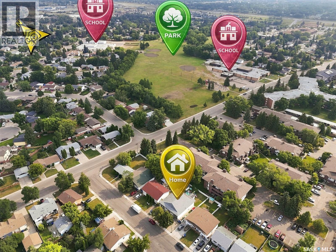
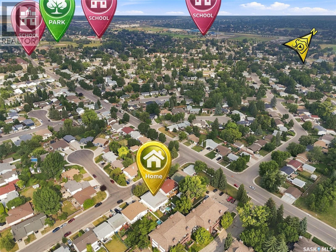
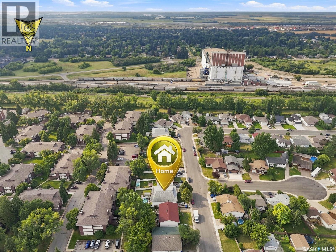
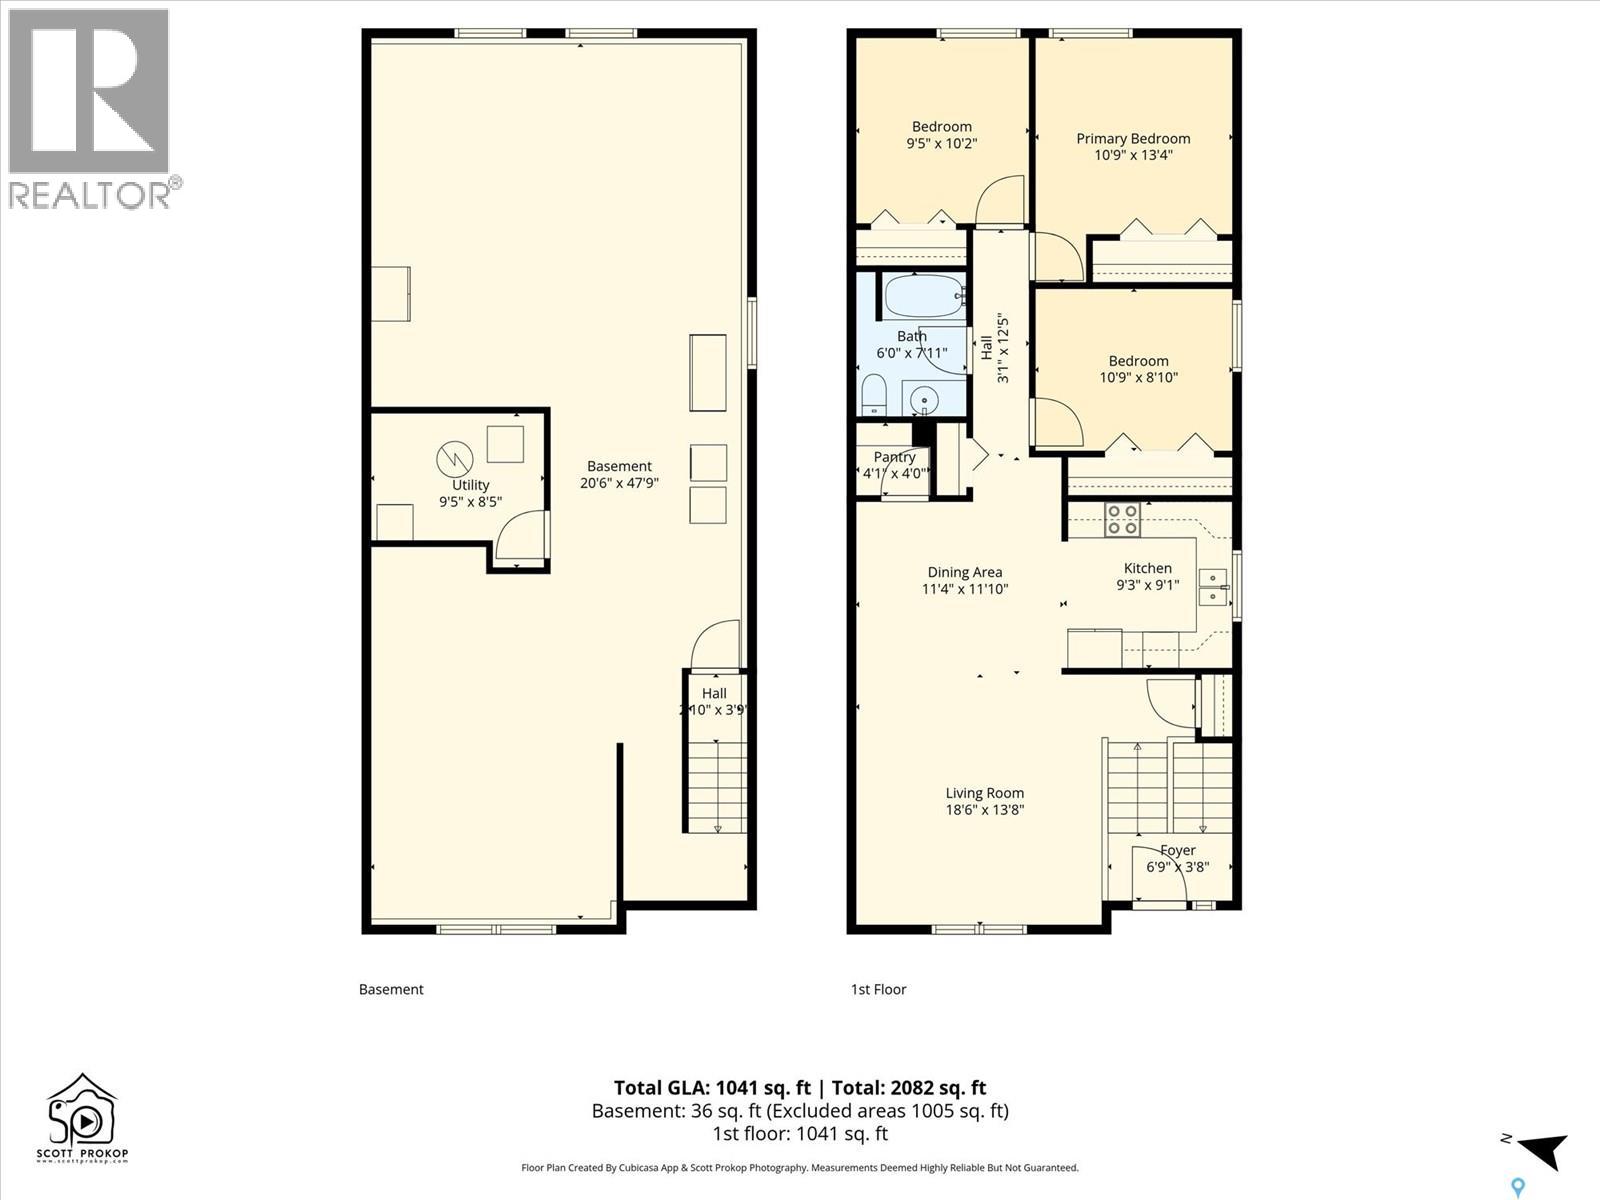
This side-by-side duplex is ideally situated in the desirable Fairhaven neighborhood, close to schools, parks, shopping, and everyday amenities. With consistent rental history, this property presents an excellent opportunity for investors or those looking to live in one side while generating income from the other. Each unit offers a functional and comfortable layout featuring 3 spacious bedrooms and 1 bathroom, with bright living areas designed for everyday living. The undeveloped basements provide excellent potential for additional development, offering the opportunity to expand living space or increase rental value. Both units include basement laundry and kitchen appliances, making them fully equipped for tenants or homeowners alike. Separate driveways provide convenient off-street parking for each side. The property is fully fenced and features generously sized private yards for each unit, perfect for families, pets, or outdoor entertaining. Located in a family-friendly neighborhood with strong rental appeal, this duplex is a fantastic investment opportunity. Call today for more information or to schedule a viewing! (id:34297)
| MLS® Number | SK045147 |
| Property Type | Single Family |
| Neigbourhood | Fairhaven |
| Features | Treed, Rectangular |
| Structure | Patio(s) |
| BathroomTotal | 2 |
| BedroomsTotal | 6 |
| Appliances | Washer, Refrigerator, Dishwasher, Dryer, Microwave, Window Coverings, Storage Shed, Stove |
| ArchitecturalStyle | Bi-level |
| BasementDevelopment | Unfinished |
| BasementType | Full (unfinished) |
| ConstructedDate | 1996 |
| ConstructionStyleAttachment | Attached |
| FireplacePresent | No |
| HeatingFuel | Natural Gas |
| HeatingType | Forced Air |
| SizeInterior | 2,164 Sqft |
| Type | Duplex |
| Acreage | No |
| FenceType | Partially Fenced |
| LandscapeFeatures | Lawn |
| SizeIrregular | 6309.00 |
| SizeTotal | 6309 Sqft |
| SizeTotalText | 6309 Sqft |
| Level | Type | Length | Width | Dimensions |
|---|---|---|---|---|
| Main Level | Kitchen | 9'1 x 9'3 | ||
| Main Level | Living Room | 13'8 x 18'6 | ||
| Main Level | Dining Room | 11'10 x 11'4 | ||
| Main Level | Bedroom | 8'10 x 10'9 | ||
| Main Level | Bedroom | 13'4 x 10'9 | ||
| Main Level | Bedroom | 10'2 x 9'5 | ||
| Main Level | 4pc Bathroom | 7'11 x 6'0 | ||
| Main Level | Kitchen | 9'1 x 9'3 | ||
| Main Level | Living Room | 13'8 x 18'6 | ||
| Main Level | Dining Room | 11'10 x 11'4 | ||
| Main Level | Bedroom | 8'10 x 10'9 | ||
| Main Level | Bedroom | 13'4 x 10'9 | ||
| Main Level | Bedroom | 10'2 x 9'5 | ||
| Main Level | 4pc Bathroom | 7'11 x 6'0 |
https://www.realtor.ca/real-estate/30147556/114-116-barber-crescent-saskatoon-fairhaven
Contact us for more information

The trademarks REALTOR®, REALTORS®, and the REALTOR® logo are controlled by The Canadian Real Estate Association (CREA) and identify real estate professionals who are members of CREA. The trademarks MLS®, Multiple Listing Service® and the associated logos are owned by The Canadian Real Estate Association (CREA) and identify the quality of services provided by real estate professionals who are members of CREA. The trademark DDF® is owned by The Canadian Real Estate Association (CREA) and identifies CREA's Data Distribution Facility (DDF®)