

Maintenance,
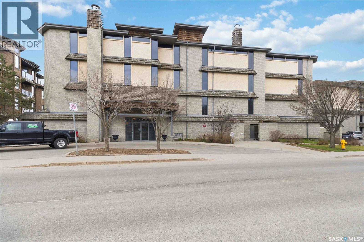
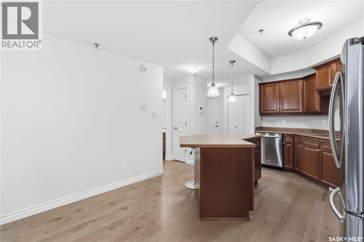
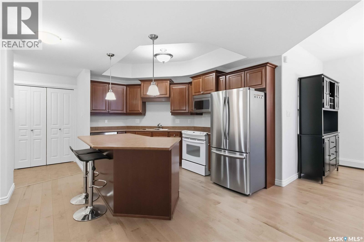
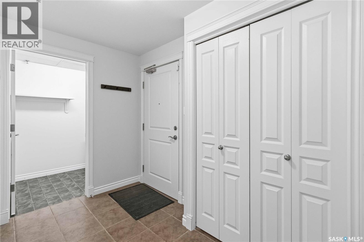
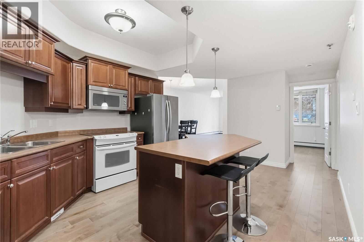
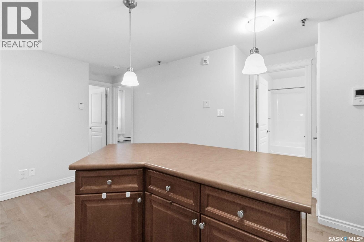
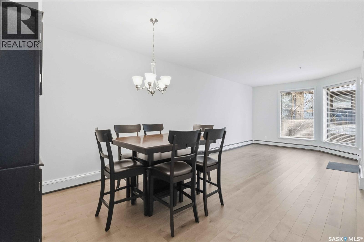
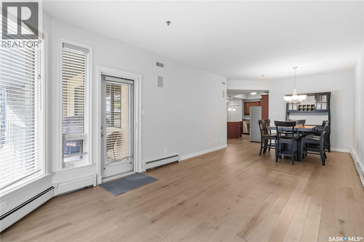
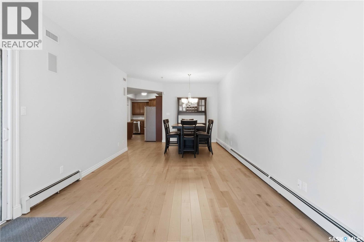
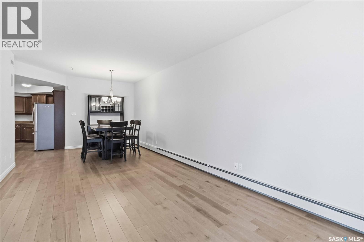
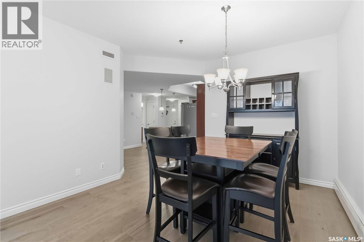
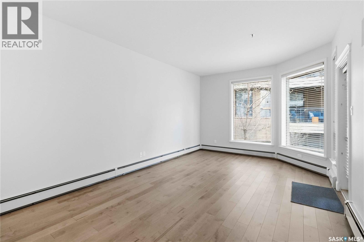
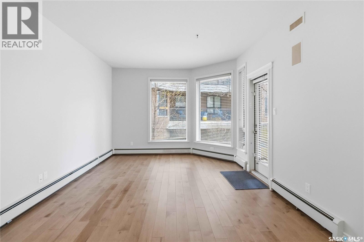
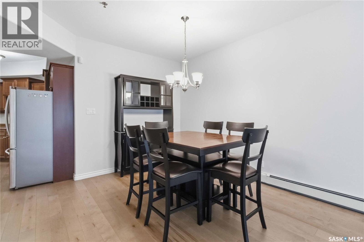
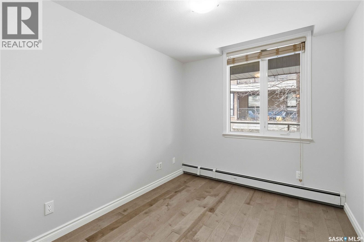
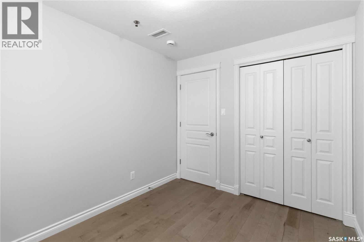
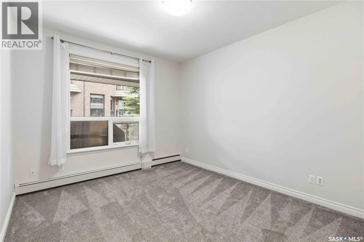
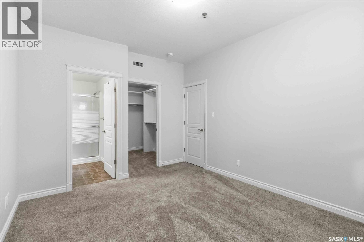
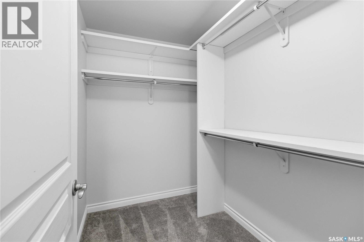
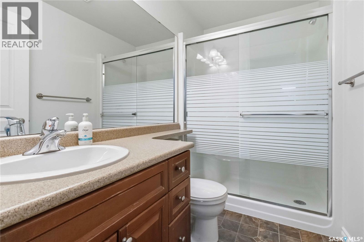
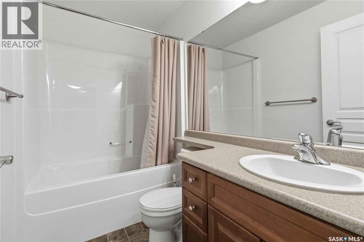
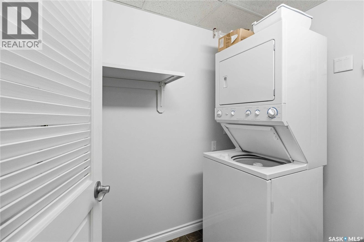
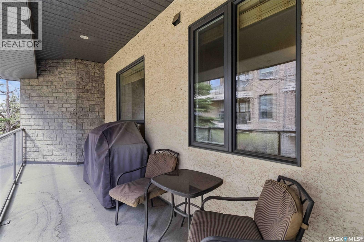
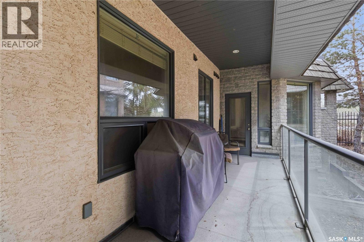
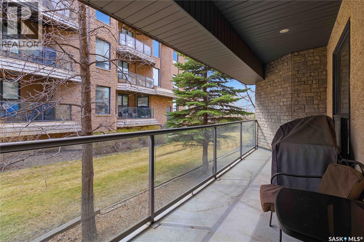
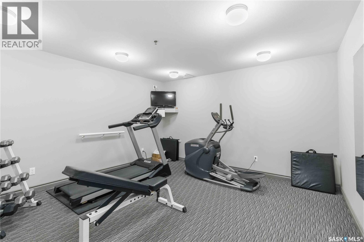
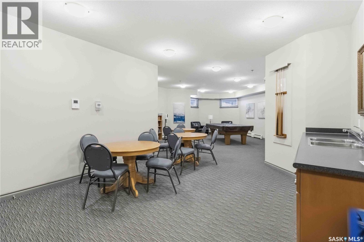
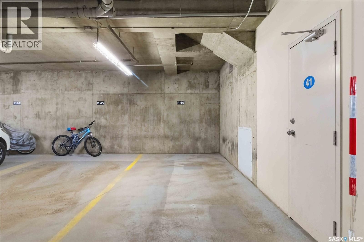
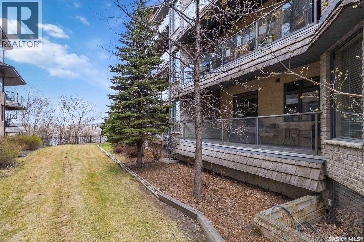
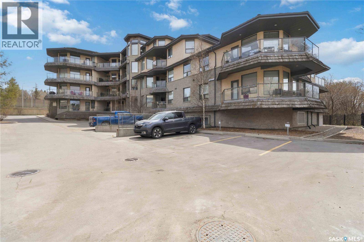
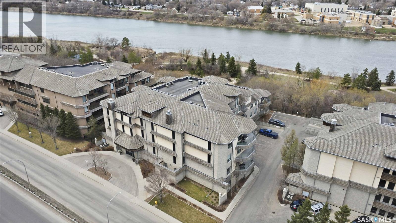
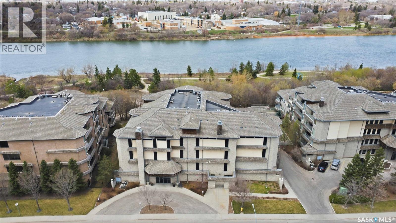
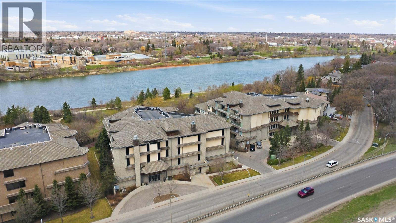
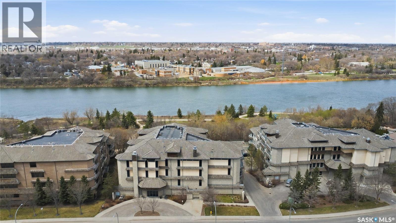
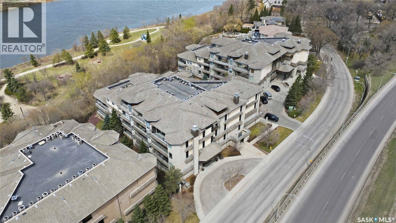
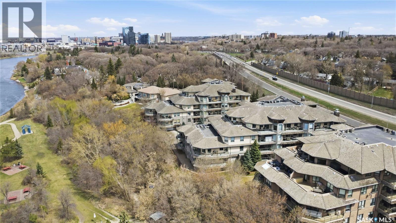
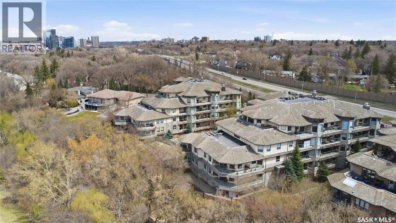
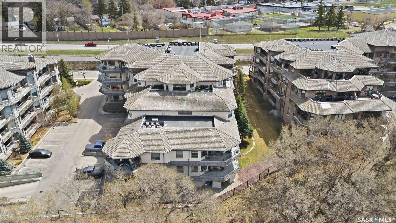
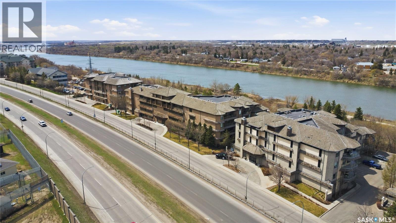
$612.61 MonthlyWelcome to this beautifully maintained 1,089 sq. ft. condominium in the highly sought-after Nutana neighbourhood, ideally located along Saskatchewan Crescent West and just steps from the South Saskatchewan River and downtown Saskatoon. Offering two bedrooms and two bathrooms, this spacious home combines comfort, convenience, and an exceptional location. The bright, open-concept layout features brand new flooring throughout and fresh paint completed in 2024. The sizeable kitchen offers ample cabinetry, a central island, and newer appliances, making it ideal for both everyday living and entertaining. The primary bedroom includes a walk-in closet and private three-piece ensuite, while the second bedroom and full bathroom provide excellent flexibility for guests or a home office. Enjoy the convenience of in-suite laundry with additional storage, as well as a new air conditioning unit installed in 2022. Step outside to the large covered balcony with a natural gas BBQ hookup and plenty of room for outdoor furniture. This quiet, well-managed building offers outstanding amenities, including a fitness room, amenities room with kitchenette and pool table, elevator access, heated underground parking, and a secure storage locker. Residents also enjoy beautifully landscaped grounds and direct access to the Meewasin river trails just outside the building. An exceptional opportunity to enjoy low-maintenance living in one of Saskatoon's most desirable locations, close to walking trails, parks, restaurants, and all the conveniences of downtown. (id:34297)
| MLS® Number | SK035744 |
| Property Type | Single Family |
| Neigbourhood | Nutana |
| CommunityFeatures | Pets Not Allowed |
| Features | Treed, Elevator, Wheelchair Access, Balcony |
| BathroomTotal | 2 |
| BedroomsTotal | 2 |
| Amenities | Exercise Centre |
| Appliances | Washer, Refrigerator, Intercom, Dishwasher, Dryer, Microwave, Window Coverings, Garage Door Opener Remote(s), Central Vacuum - Roughed In, Play Structure, Storage Shed, Stove |
| ArchitecturalStyle | Low Rise |
| ConstructedDate | 2004 |
| CoolingType | Central Air Conditioning |
| FireplacePresent | No |
| HeatingType | Baseboard Heaters, Hot Water |
| SizeInterior | 1,089 Ft2 |
| Type | Apartment |
| Acreage | No |
| Level | Type | Length | Width | Dimensions |
|---|---|---|---|---|
| Main Level | Kitchen | 9'4 x 11'6 | ||
| Main Level | Dining Room | 9'2 x 10'6 | ||
| Main Level | Living Room | 11'6 x 15'2 | ||
| Main Level | Primary Bedroom | 10'8 x 12'2 | ||
| Main Level | 3pc Bathroom | - x - | ||
| Main Level | Bedroom | 8'4 x 10'3 | ||
| Main Level | 4pc Bathroom | - x - | ||
| Main Level | Laundry Room | - x - |
https://www.realtor.ca/real-estate/29751834/112-619-saskatchewan-crescent-w-saskatoon-nutana
Contact us for more information

The trademarks REALTOR®, REALTORS®, and the REALTOR® logo are controlled by The Canadian Real Estate Association (CREA) and identify real estate professionals who are members of CREA. The trademarks MLS®, Multiple Listing Service® and the associated logos are owned by The Canadian Real Estate Association (CREA) and identify the quality of services provided by real estate professionals who are members of CREA. The trademark DDF® is owned by The Canadian Real Estate Association (CREA) and identifies CREA's Data Distribution Facility (DDF®)