LOADING

1113 Wilson Crescent Saskatoon, Saskatchewan S7J 2M7

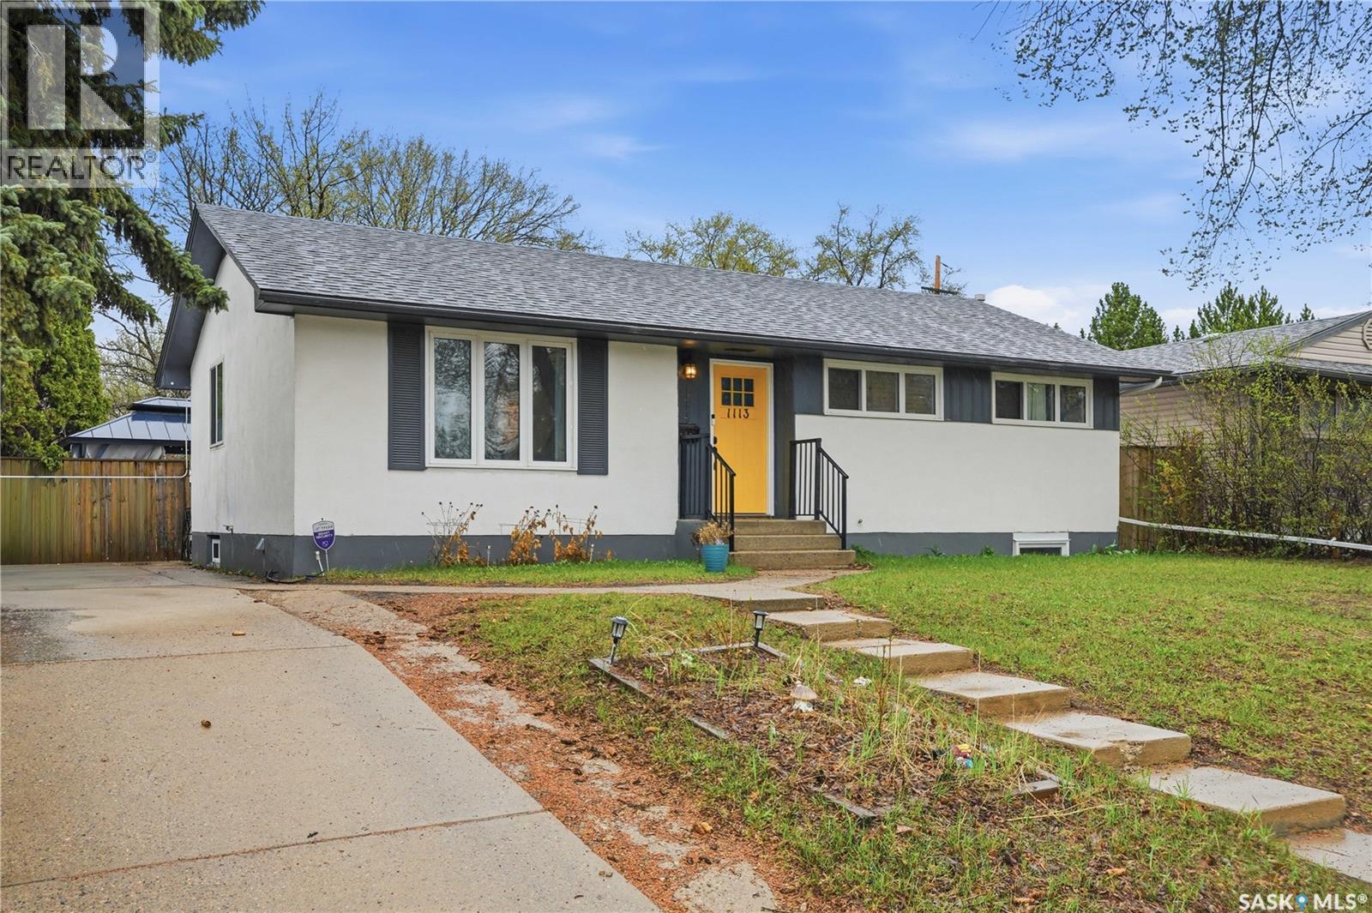
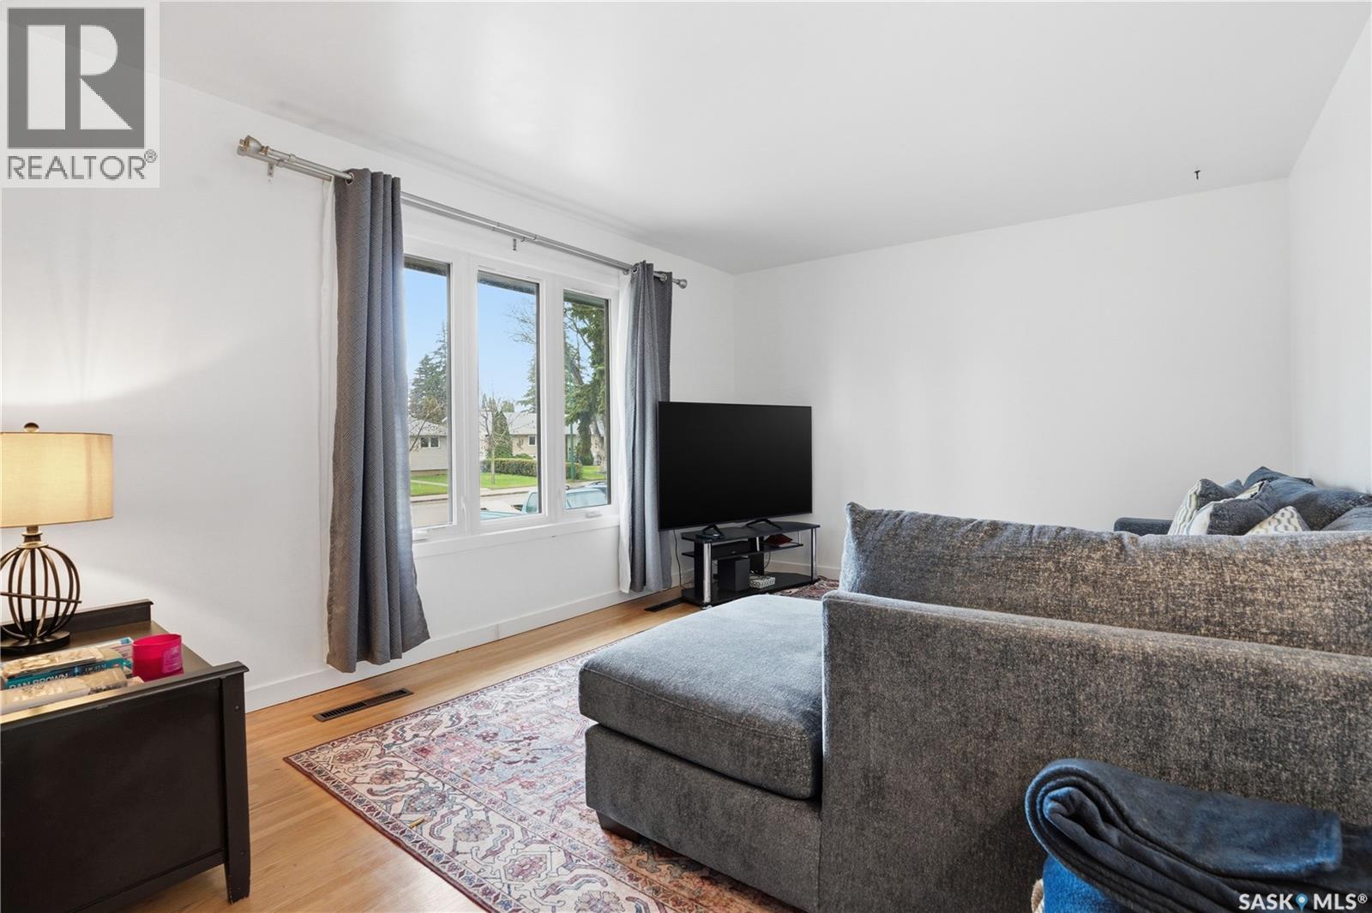
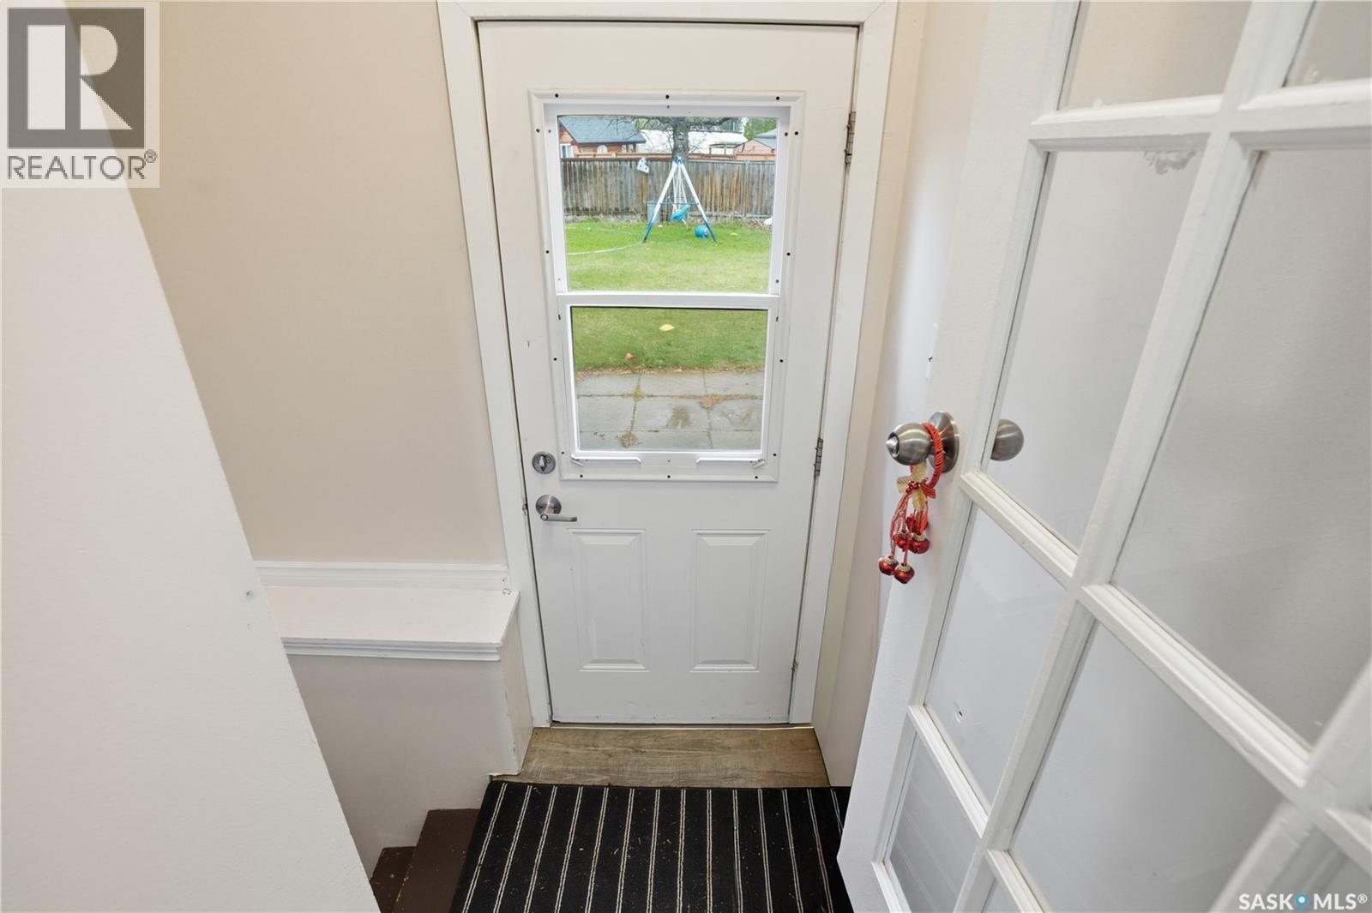
  • 1113 Wilson CrescentSaskatoon, Saskatchewan  S7J 2M7 - Photo 1 - SK036006
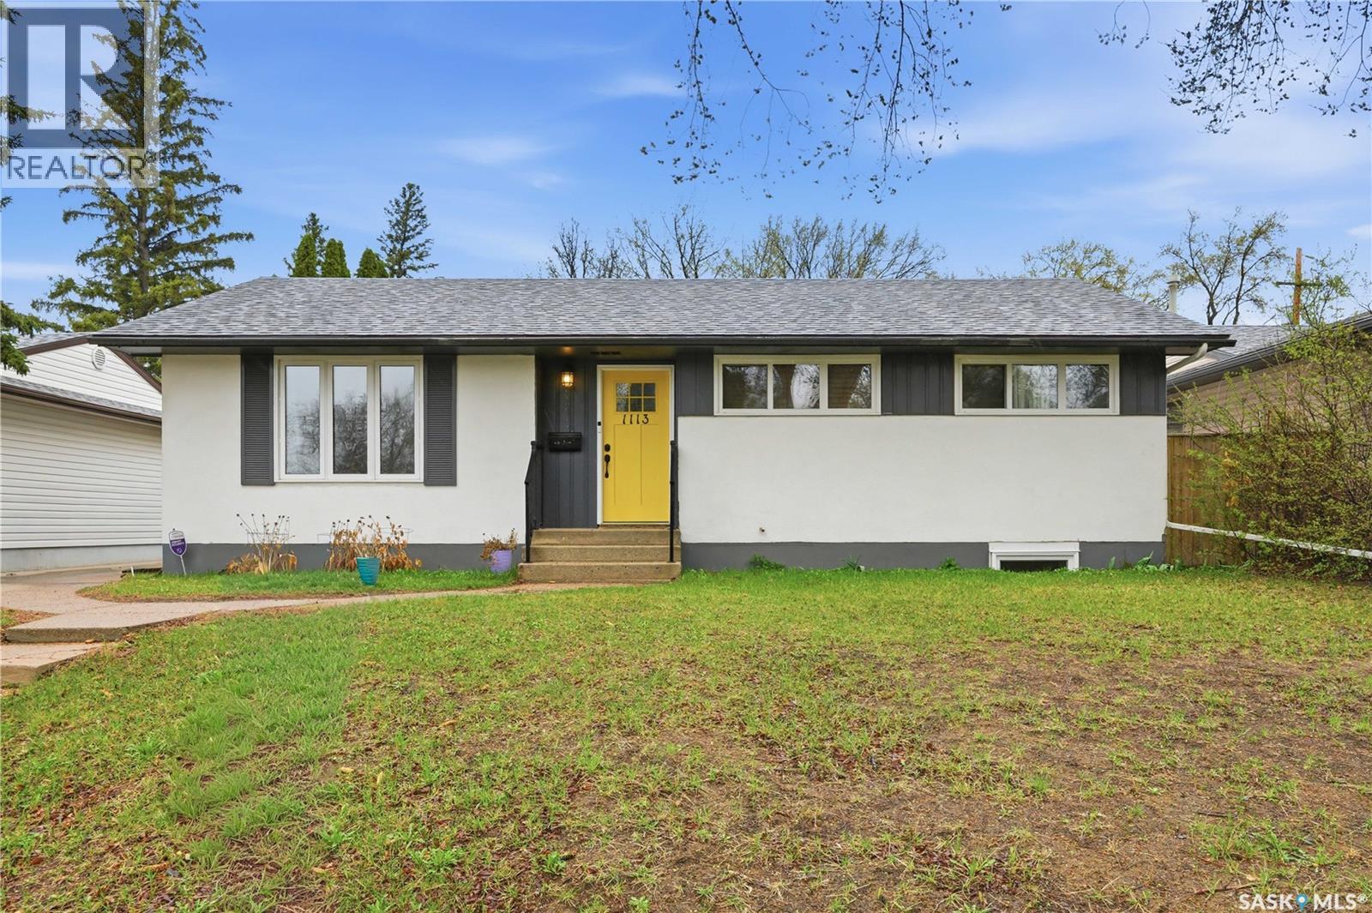
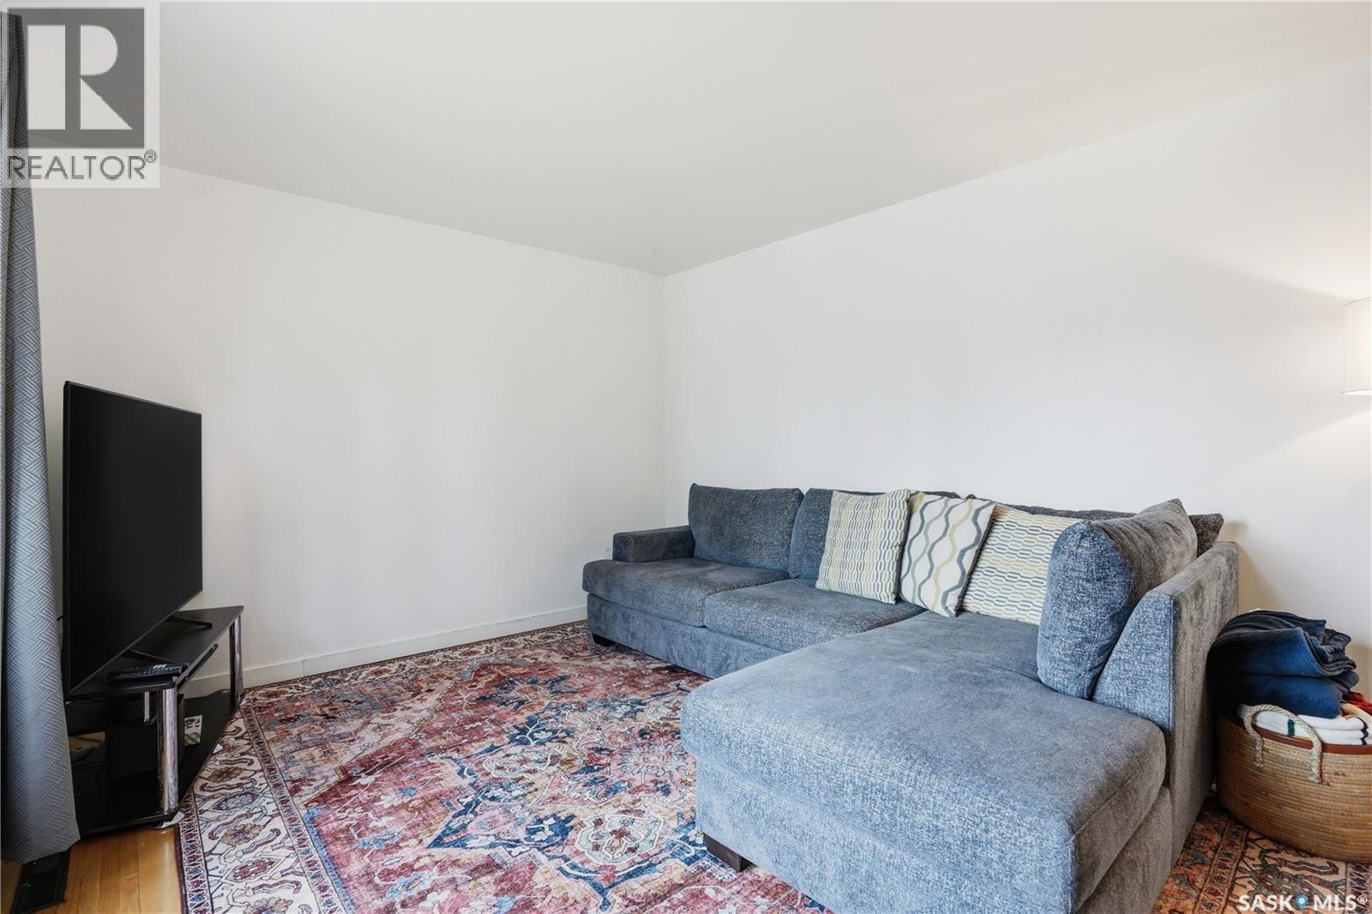
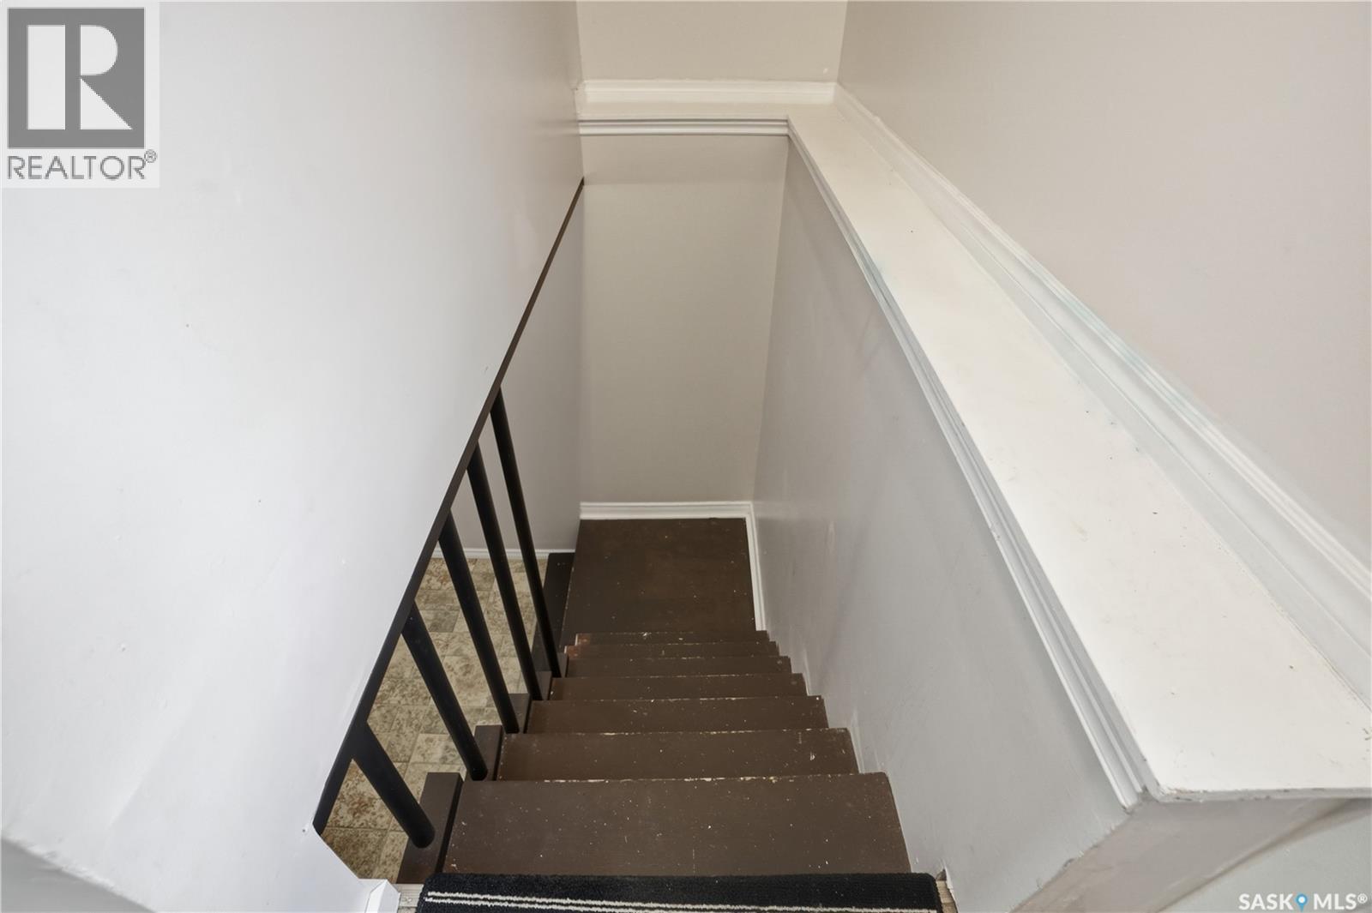
  • 1113 Wilson CrescentSaskatoon, Saskatchewan  S7J 2M7 - Photo 2 - SK036006
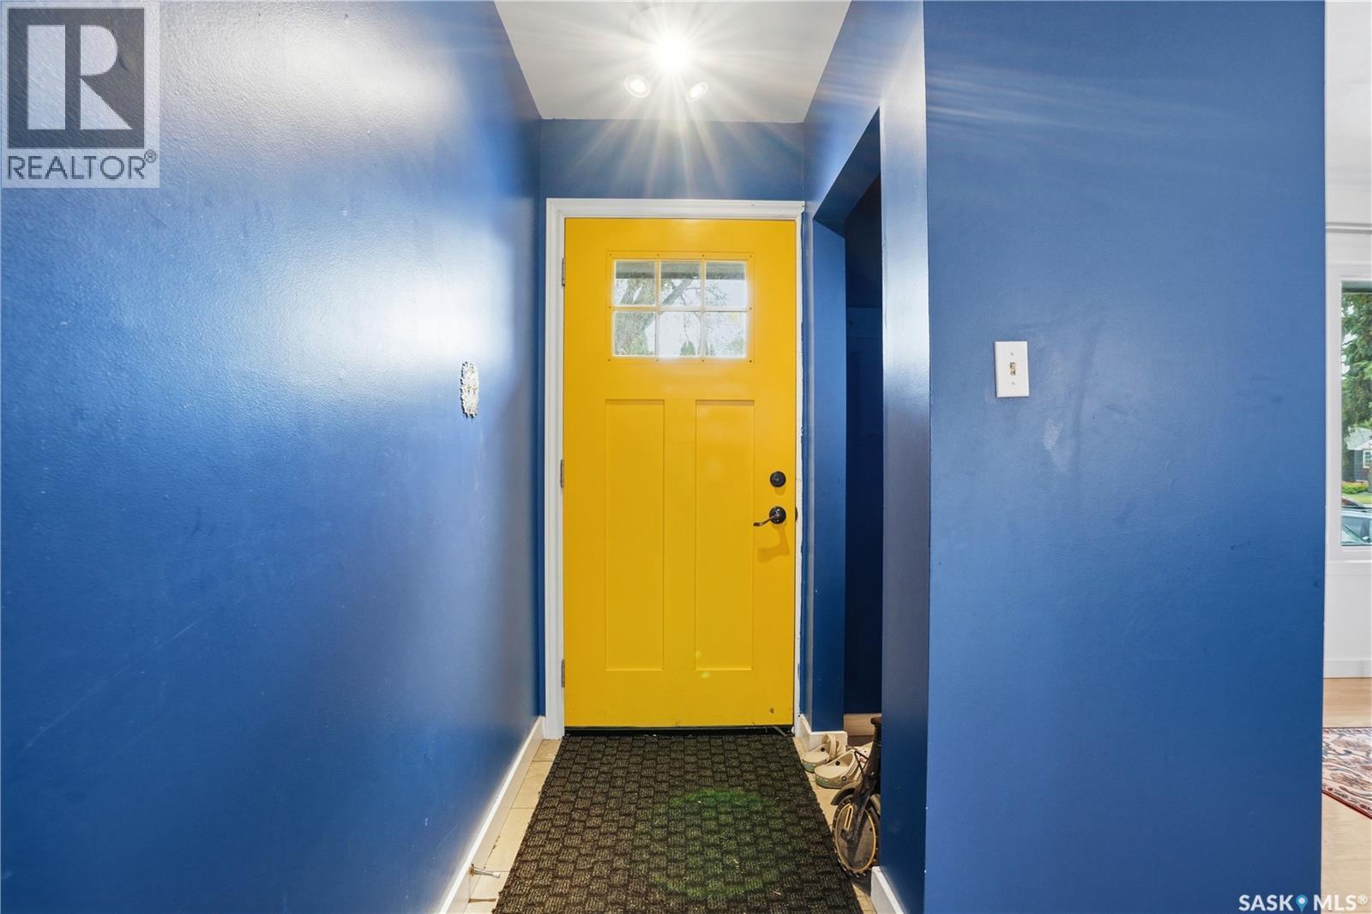
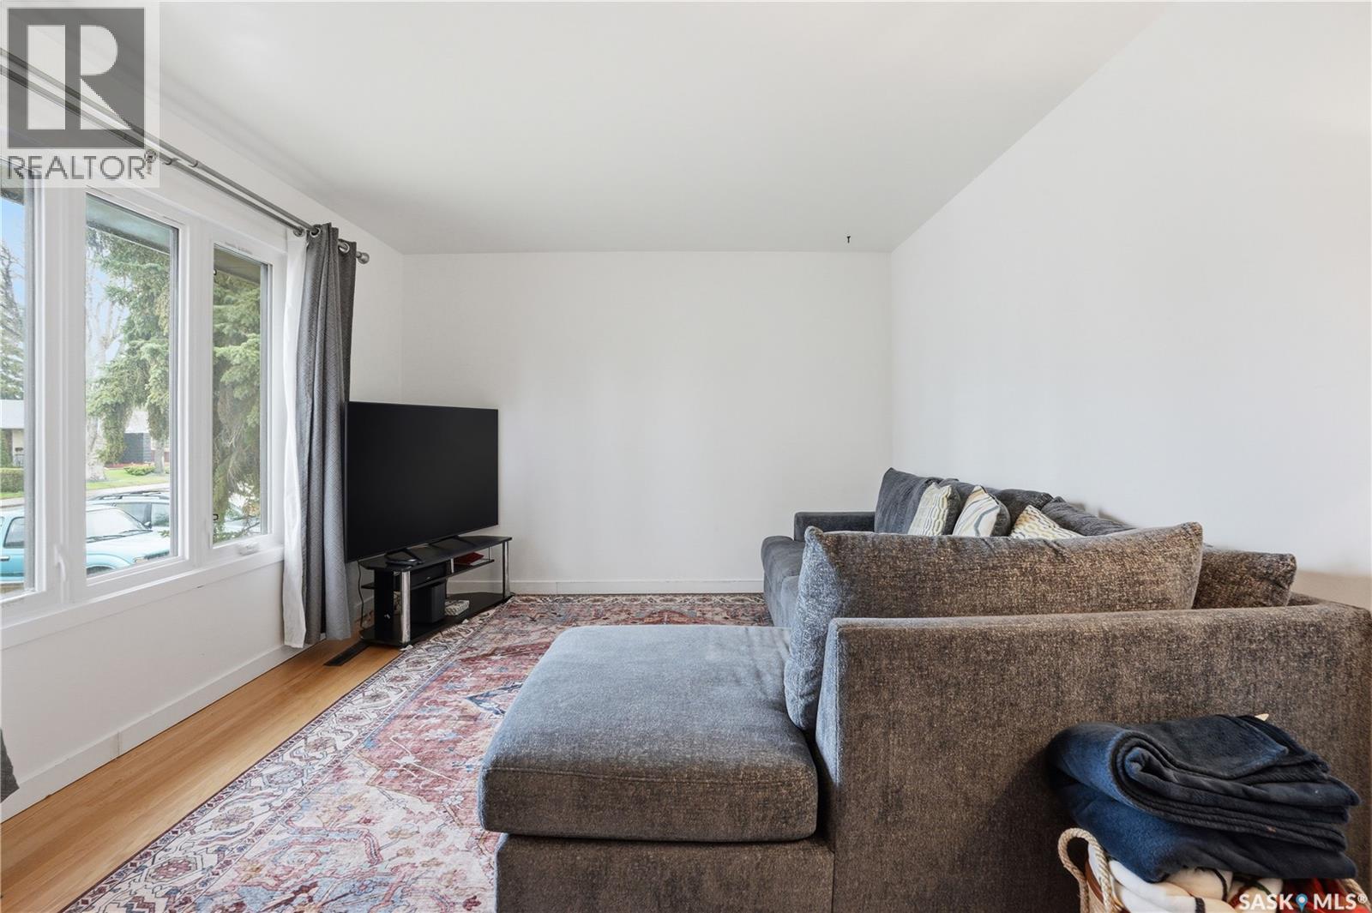
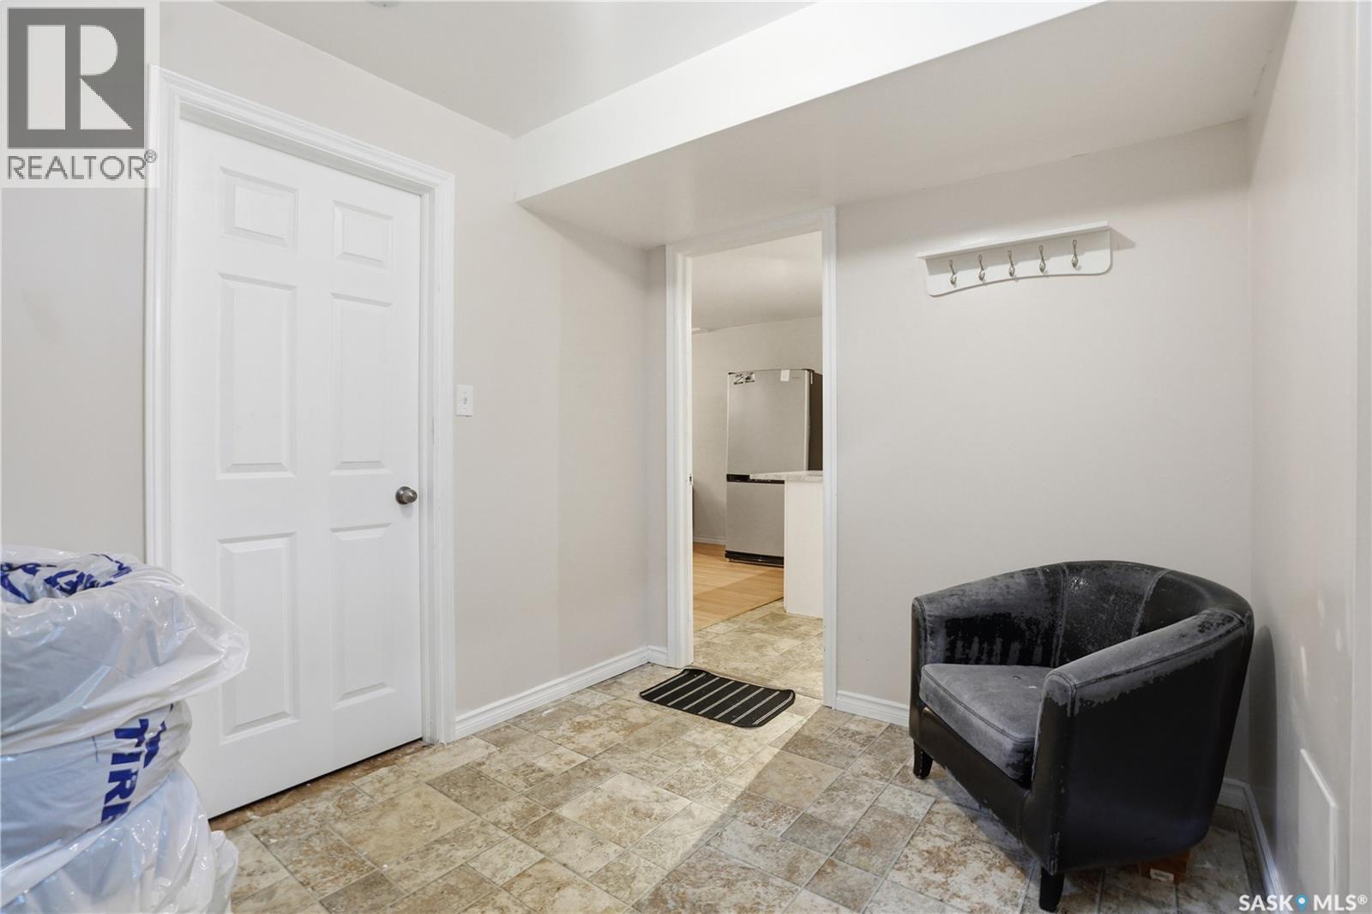
  • 1113 Wilson CrescentSaskatoon, Saskatchewan  S7J 2M7 - Photo 3 - SK036006
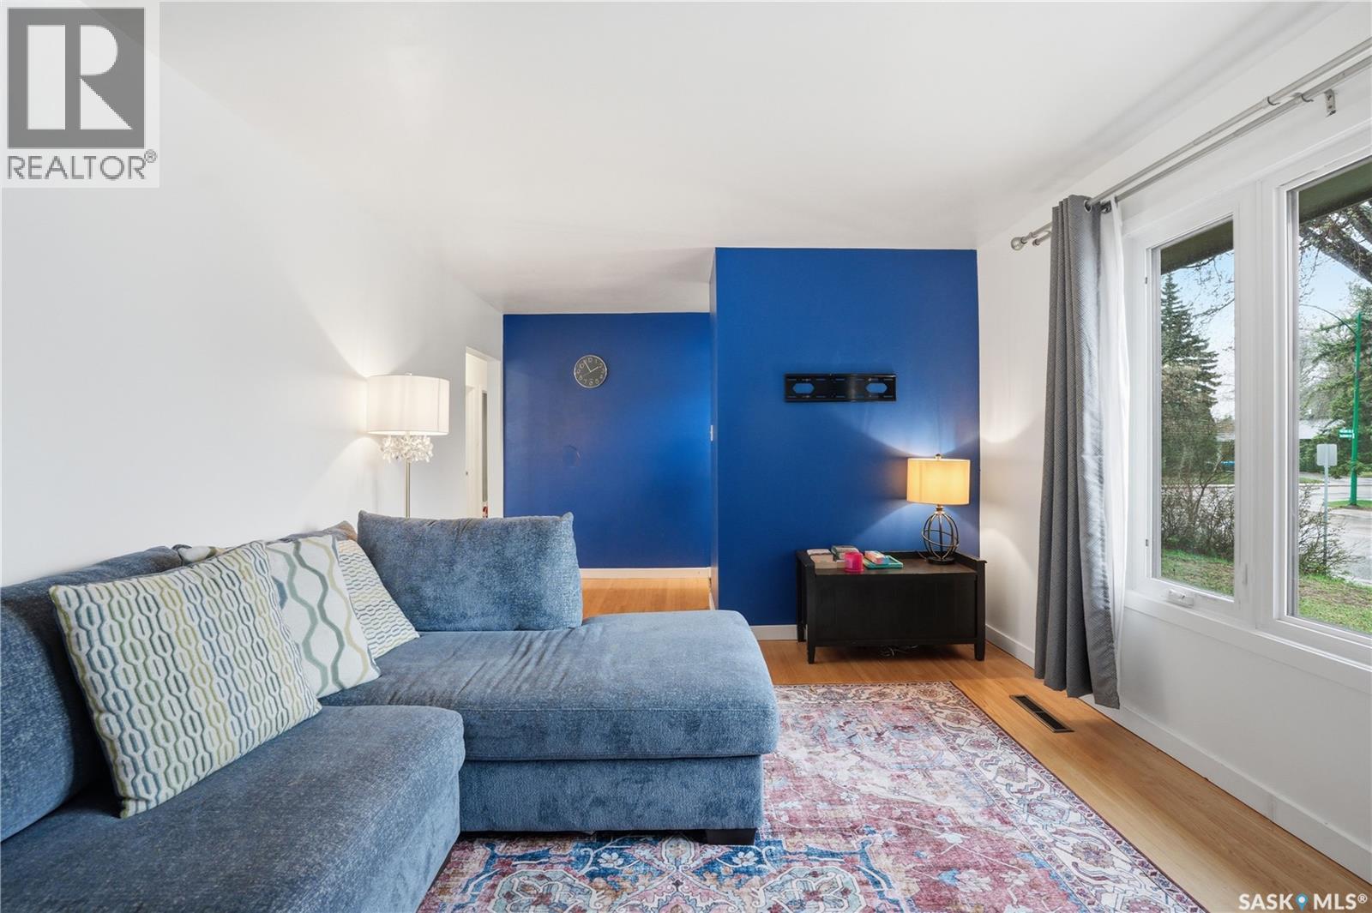
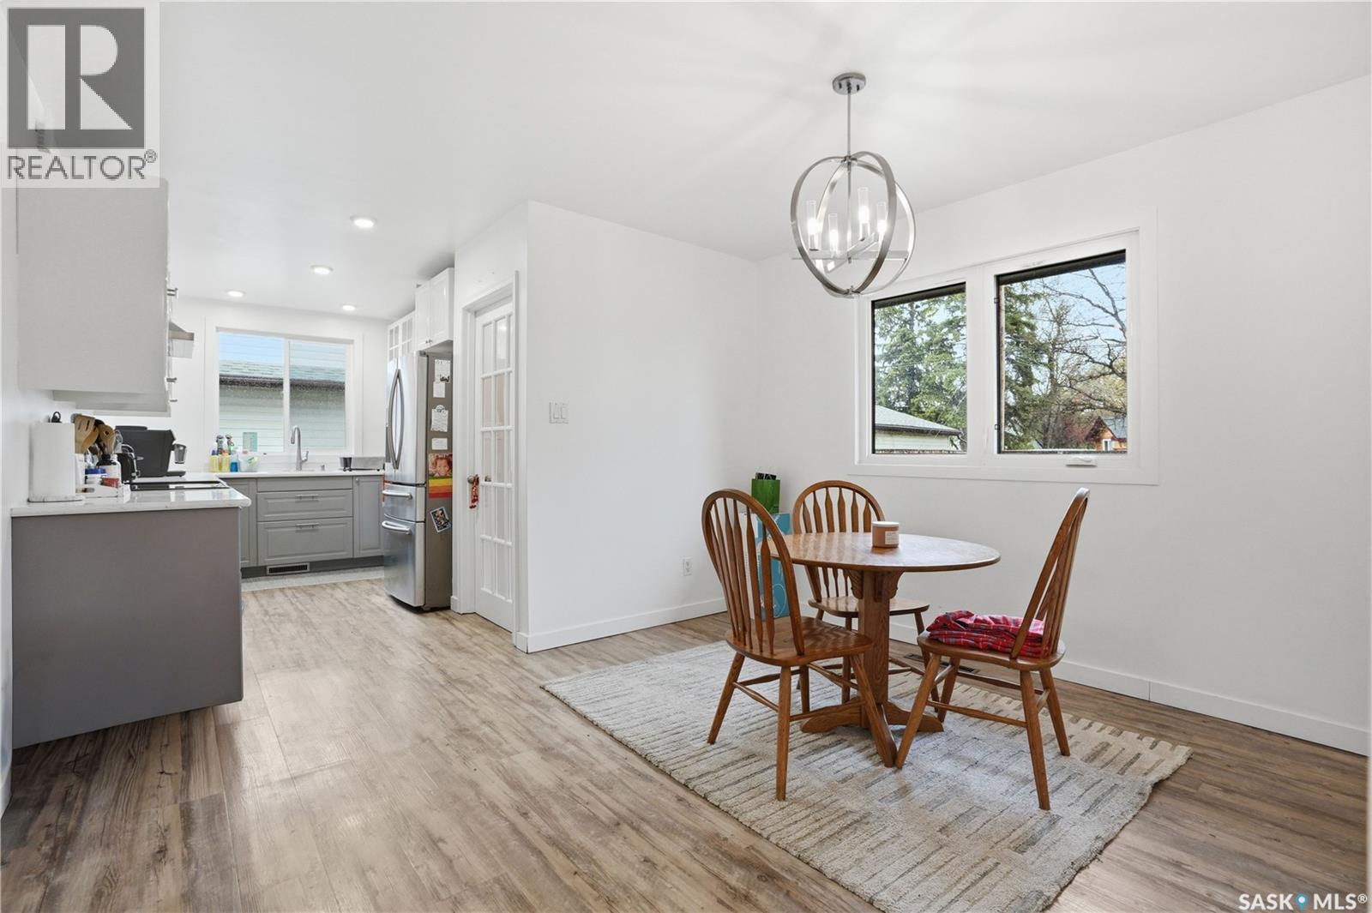
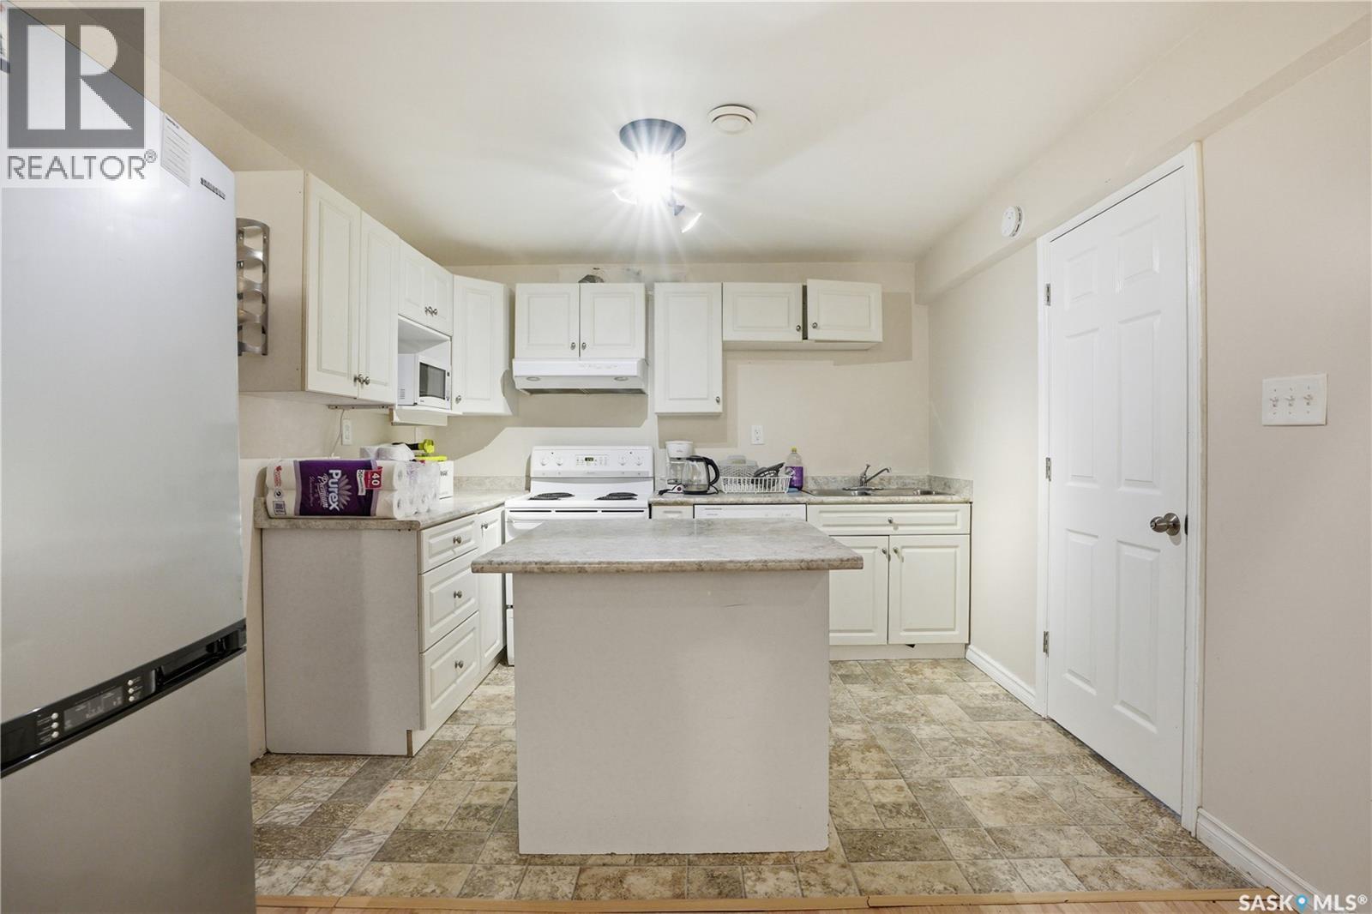
  • 1113 Wilson CrescentSaskatoon, Saskatchewan  S7J 2M7 - Photo 4 - SK036006
  • 1113 Wilson CrescentSaskatoon, Saskatchewan  S7J 2M7 - Photo 5 - SK036006
  • 1113 Wilson CrescentSaskatoon, Saskatchewan  S7J 2M7 - Photo 6 - SK036006
  • 1113 Wilson CrescentSaskatoon, Saskatchewan  S7J 2M7 - Photo 7 - SK036006
  • 1113 Wilson CrescentSaskatoon, Saskatchewan  S7J 2M7 - Photo 8 - SK036006
  • 1113 Wilson CrescentSaskatoon, Saskatchewan  S7J 2M7 - Photo 9 - SK036006
  • 1113 Wilson CrescentSaskatoon, Saskatchewan  S7J 2M7 - Photo 10 - SK036006
  • 1113 Wilson CrescentSaskatoon, Saskatchewan  S7J 2M7 - Photo 11 - SK036006
  • 1113 Wilson CrescentSaskatoon, Saskatchewan  S7J 2M7 - Photo 12 - SK036006
  • 1113 Wilson CrescentSaskatoon, Saskatchewan  S7J 2M7 - Photo 13 - SK036006
  • 1113 Wilson CrescentSaskatoon, Saskatchewan  S7J 2M7 - Photo 14 - SK036006
  • 1113 Wilson CrescentSaskatoon, Saskatchewan  S7J 2M7 - Photo 15 - SK036006
  • 1113 Wilson CrescentSaskatoon, Saskatchewan  S7J 2M7 - Photo 16 - SK036006
  • 1113 Wilson CrescentSaskatoon, Saskatchewan  S7J 2M7 - Photo 17 - SK036006
  • 1113 Wilson CrescentSaskatoon, Saskatchewan  S7J 2M7 - Photo 18 - SK036006
  • 1113 Wilson CrescentSaskatoon, Saskatchewan  S7J 2M7 - Photo 19 - SK036006
  • 1113 Wilson CrescentSaskatoon, Saskatchewan  S7J 2M7 - Photo 20 - SK036006
  • 1113 Wilson CrescentSaskatoon, Saskatchewan  S7J 2M7 - Photo 21 - SK036006
  • 1113 Wilson CrescentSaskatoon, Saskatchewan  S7J 2M7 - Photo 22 - SK036006
  • 1113 Wilson CrescentSaskatoon, Saskatchewan  S7J 2M7 - Photo 23 - SK036006
  • 1113 Wilson CrescentSaskatoon, Saskatchewan  S7J 2M7 - Photo 24 - SK036006
  • 1113 Wilson CrescentSaskatoon, Saskatchewan  S7J 2M7 - Photo 25 - SK036006
  • 1113 Wilson CrescentSaskatoon, Saskatchewan  S7J 2M7 - Photo 26 - SK036006
  • 1113 Wilson CrescentSaskatoon, Saskatchewan  S7J 2M7 - Photo 27 - SK036006
  • 1113 Wilson CrescentSaskatoon, Saskatchewan  S7J 2M7 - Photo 28 - SK036006
  • 1113 Wilson CrescentSaskatoon, Saskatchewan  S7J 2M7 - Photo 29 - SK036006
  • 1113 Wilson CrescentSaskatoon, Saskatchewan  S7J 2M7 - Photo 30 - SK036006
  • 1113 Wilson CrescentSaskatoon, Saskatchewan  S7J 2M7 - Photo 31 - SK036006
  • 1113 Wilson CrescentSaskatoon, Saskatchewan  S7J 2M7 - Photo 32 - SK036006
  • 1113 Wilson CrescentSaskatoon, Saskatchewan  S7J 2M7 - Photo 33 - SK036006
  • 1113 Wilson CrescentSaskatoon, Saskatchewan  S7J 2M7 - Photo 34 - SK036006
  • 1113 Wilson CrescentSaskatoon, Saskatchewan  S7J 2M7 - Photo 35 - SK036006
  • 1113 Wilson CrescentSaskatoon, Saskatchewan  S7J 2M7 - Photo 36 - SK036006
  • 1113 Wilson CrescentSaskatoon, Saskatchewan  S7J 2M7 - Photo 37 - SK036006
  • 1113 Wilson CrescentSaskatoon, Saskatchewan  S7J 2M7 - Photo 38 - SK036006
  • 1113 Wilson CrescentSaskatoon, Saskatchewan  S7J 2M7 - Photo 39 - SK036006
  • 1113 Wilson CrescentSaskatoon, Saskatchewan  S7J 2M7 - Photo 40 - SK036006
  • 1113 Wilson CrescentSaskatoon, Saskatchewan  S7J 2M7 - Photo 41 - SK036006
  • 1113 Wilson CrescentSaskatoon, Saskatchewan  S7J 2M7 - Photo 42 - SK036006
  • 1113 Wilson CrescentSaskatoon, Saskatchewan  S7J 2M7 - Photo 43 - SK036006
  • 1113 Wilson CrescentSaskatoon, Saskatchewan  S7J 2M7 - Photo 44 - SK036006
  • 1113 Wilson CrescentSaskatoon, Saskatchewan  S7J 2M7 - Photo 45 - SK036006
  • 1113 Wilson CrescentSaskatoon, Saskatchewan  S7J 2M7 - Photo 46 - SK036006
  • 1113 Wilson CrescentSaskatoon, Saskatchewan  S7J 2M7 - Photo 47 - SK036006
  • 1113 Wilson CrescentSaskatoon, Saskatchewan  S7J 2M7 - Photo 48 - SK036006
5 Bedroom 2 Bathroom 1,050 ft2
Bungalow Central Air Conditioning Forced Air Lawn, Garden Area

$399,900

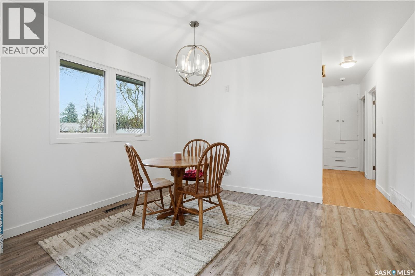
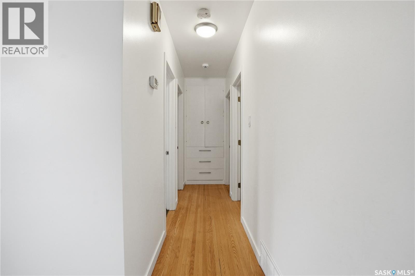
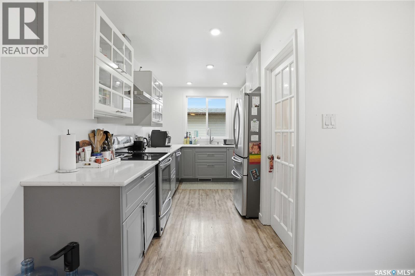
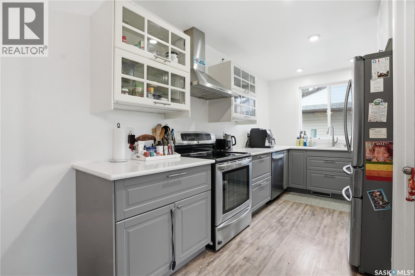
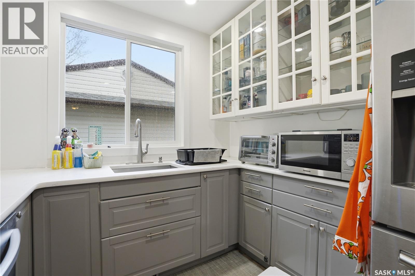
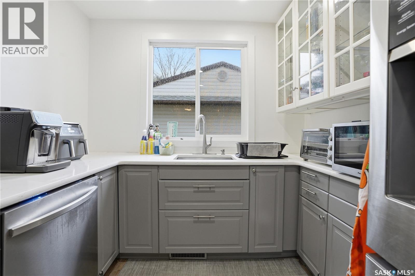
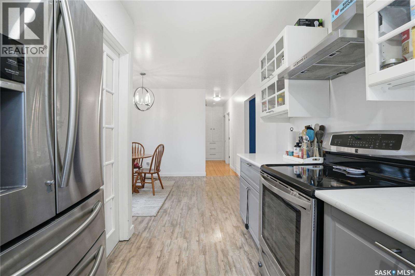
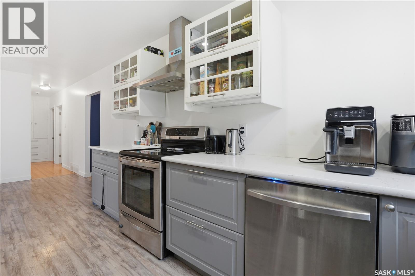
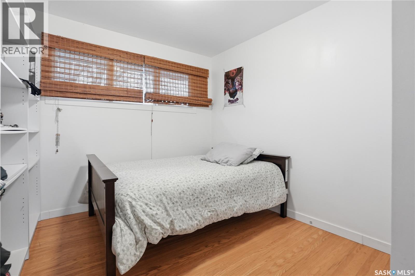
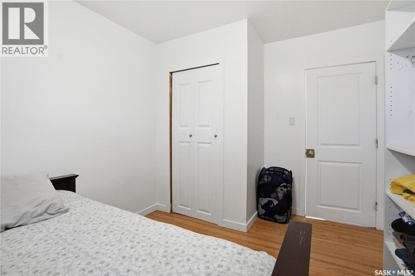
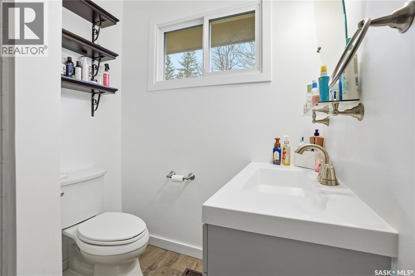
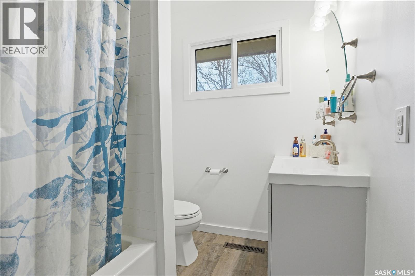
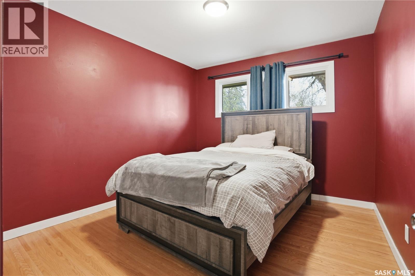
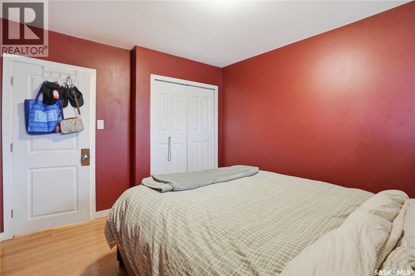
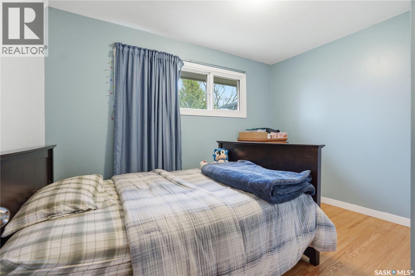
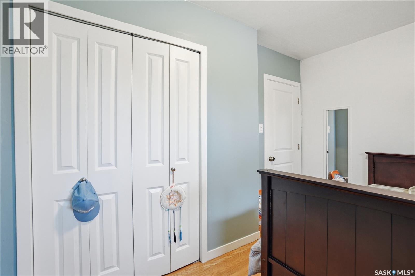
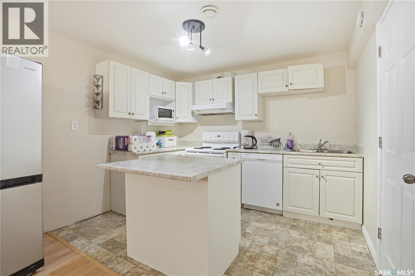
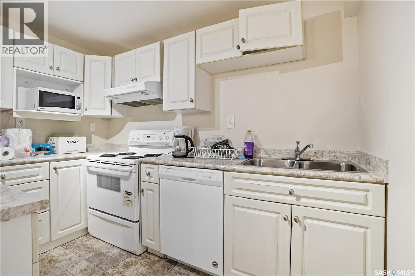
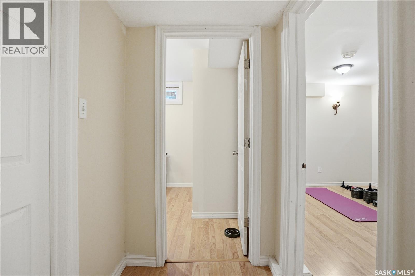
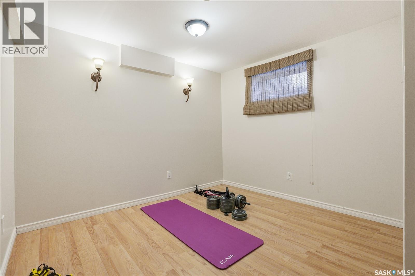
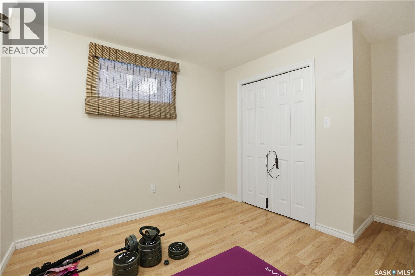
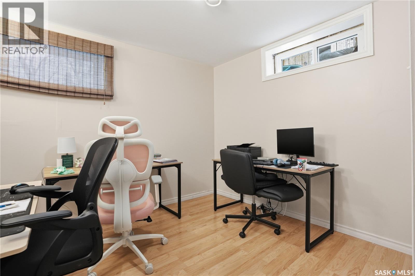
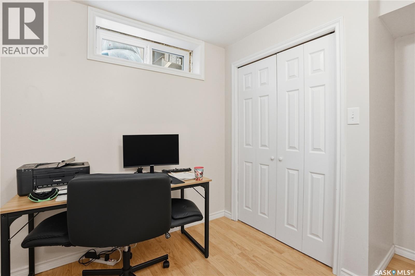
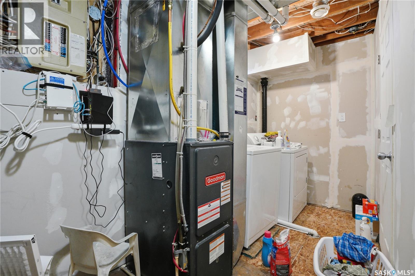
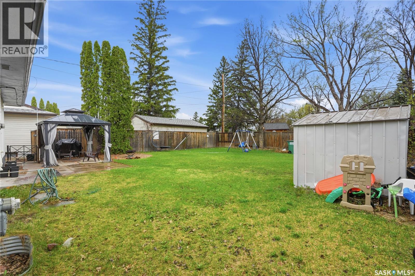
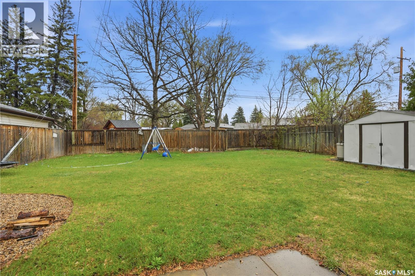
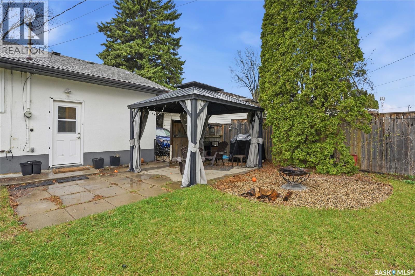
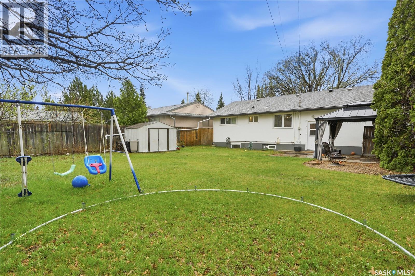
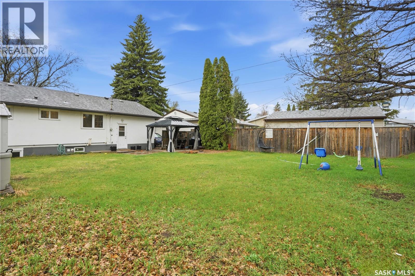
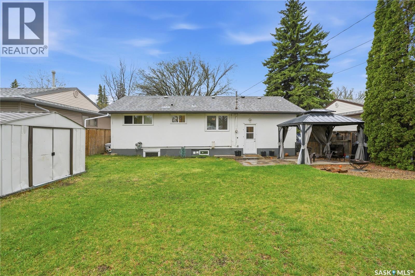
Wow! Check the price and Upgrades and bring your best offer on Sunday! Presentation of offers May 17th @5:00pm. Very well upgraded 3 Bedroom bungalow in a superb Adelaide/Churchill location. Here are the highlights: Non-conforming 2 bedroom suite in '13, Full Kitchen replacing with Quartz tops in '17, all PVC windows in '21, new main Bath in '23, and the list goes on! You won't look back with one. Huge backyard with tons of room for a monster future garage. Stucco exterior, newer furnace and water heater. This fine family home is close to local bus routes, shopping, and some of the best schools in the City. 2 Minutes to Big Box Shopping and lots of amenities. Call Today to schedule your viewing before it's gone! (id:34297)

Property Details

MLS® Number SK036006
Property Type Single Family
Neigbourhood Adelaide/Churchill
Features Treed, Rectangular
Structure Patio(s)

Building

BathroomTotal 2
BedroomsTotal 5
Appliances Dishwasher
ArchitecturalStyle Bungalow
BasementType Full
ConstructedDate 1960
ConstructionStyleAttachment Detached
CoolingType Central Air Conditioning
FireplacePresent No
HeatingFuel Natural Gas
HeatingType Forced Air
StoriesTotal 1
SizeInterior 1,050 Ft2
Type House

Land

Acreage No
FenceType Fence
LandscapeFeatures Lawn, Garden Area
SizeFrontage 57 Ft
SizeIrregular 6260.00
SizeTotal 6260 Sqft
SizeTotalText 6260 Sqft

Rooms

Level Type Dimensions
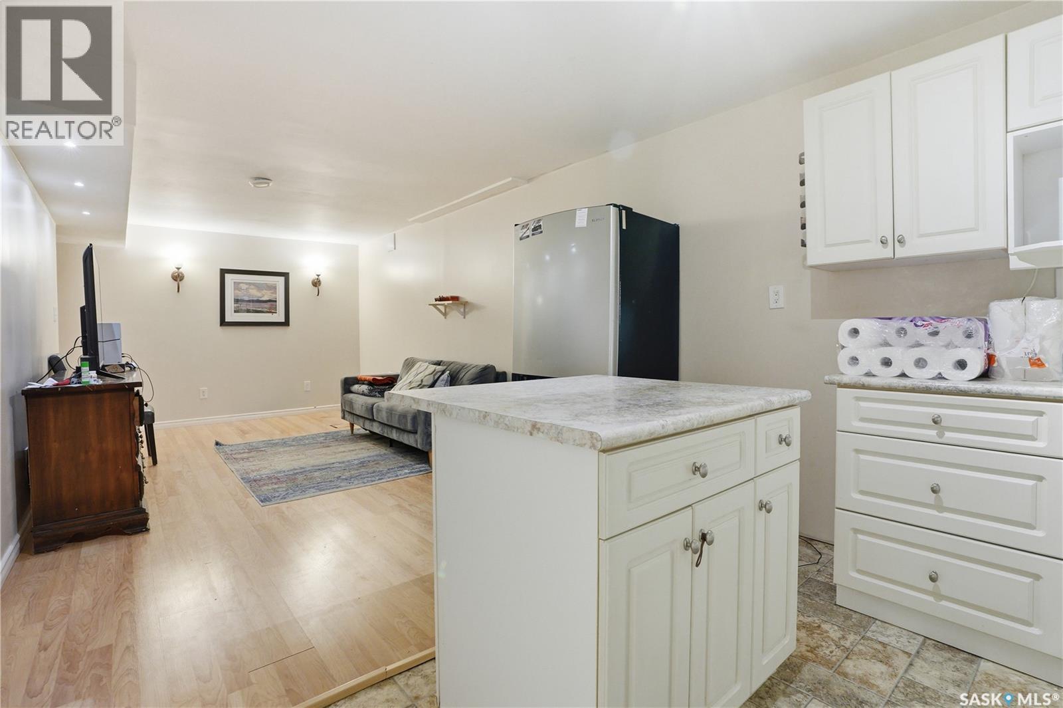
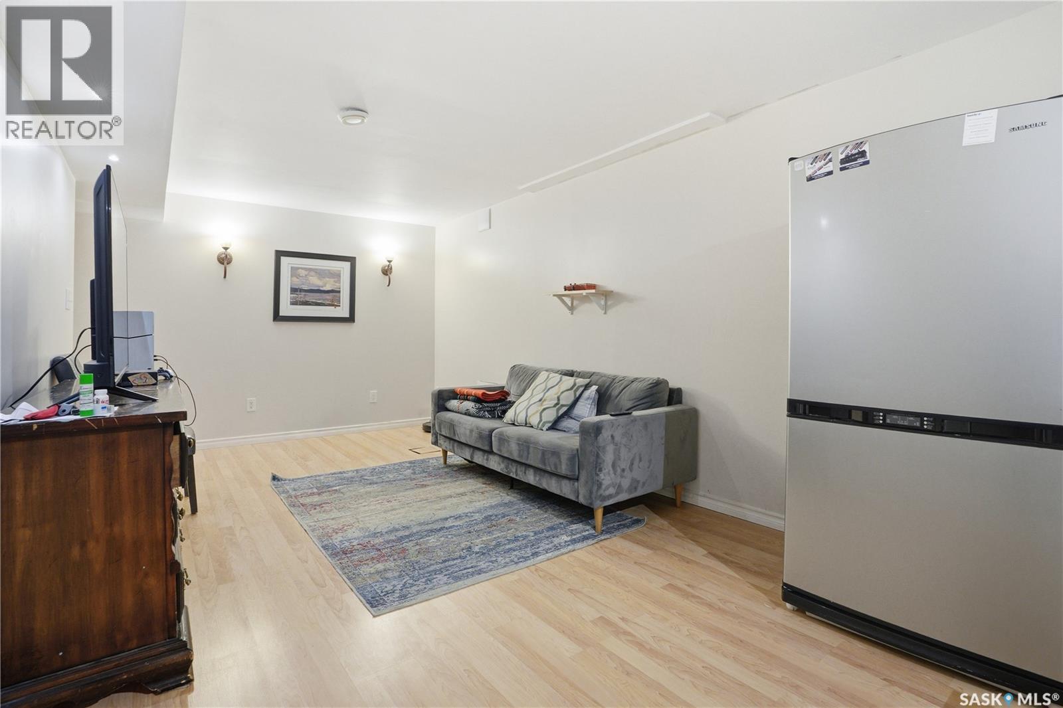
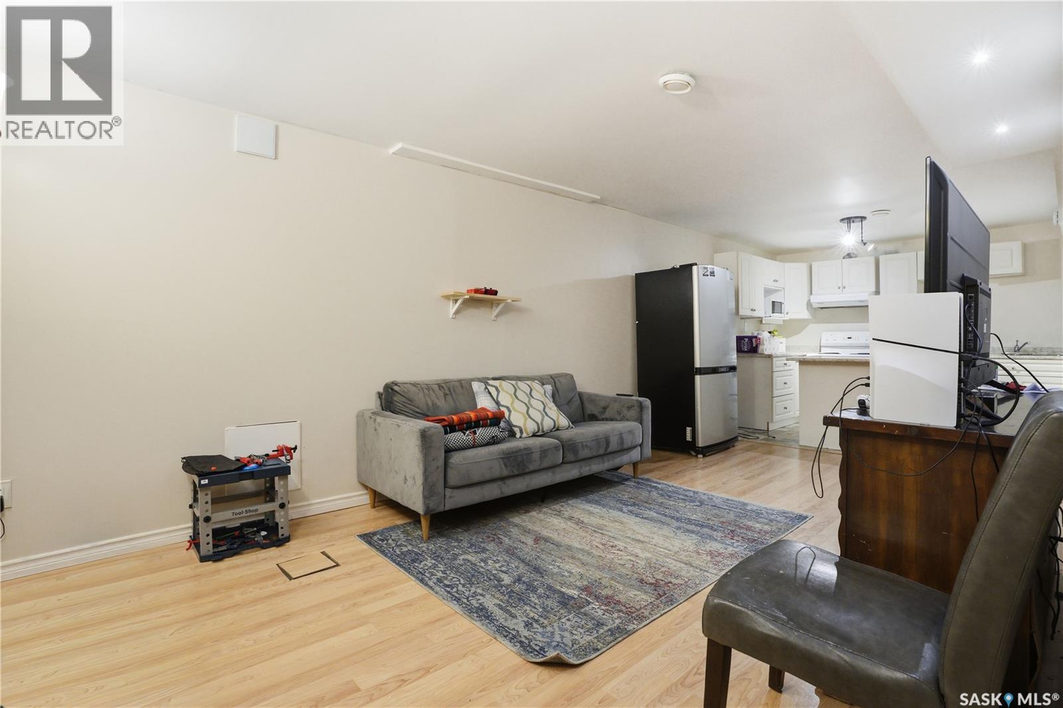
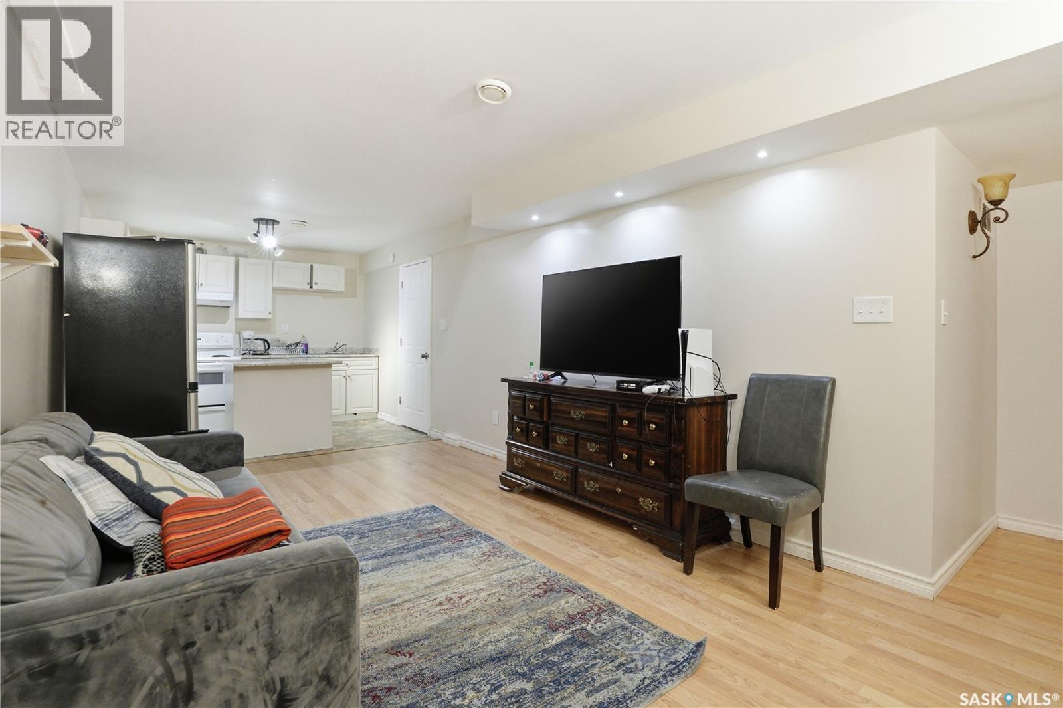
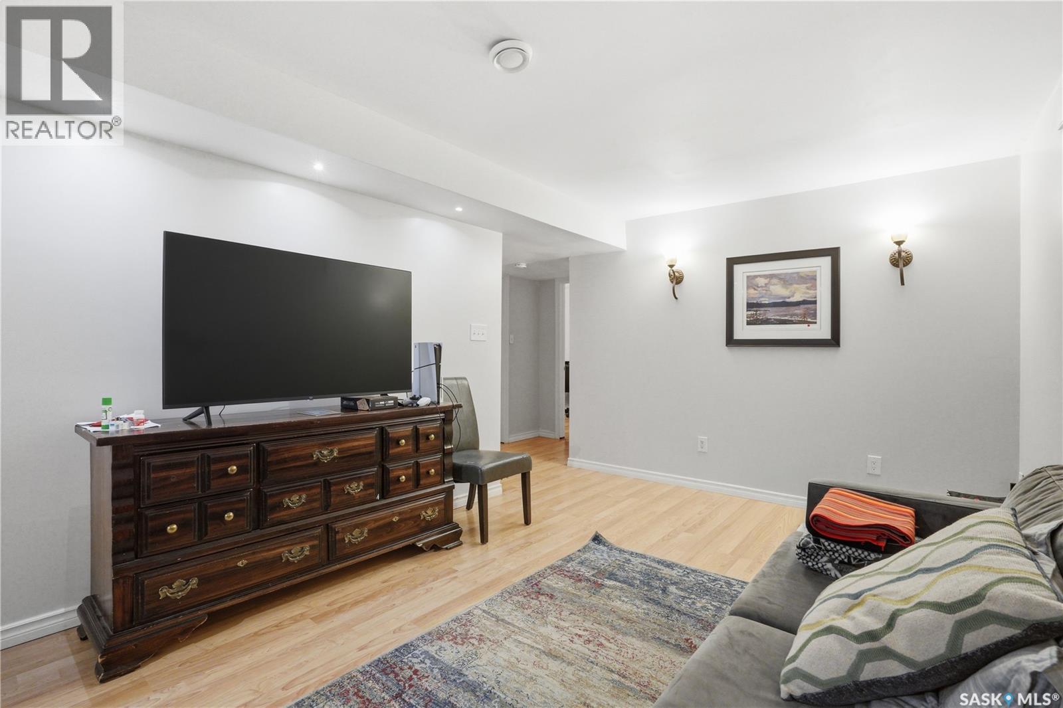
Basement Family Room 20' x 10'
Basement Kitchen 8' x 10'
Basement Bedroom 10' x 9'
Basement Bedroom 10' x 10'
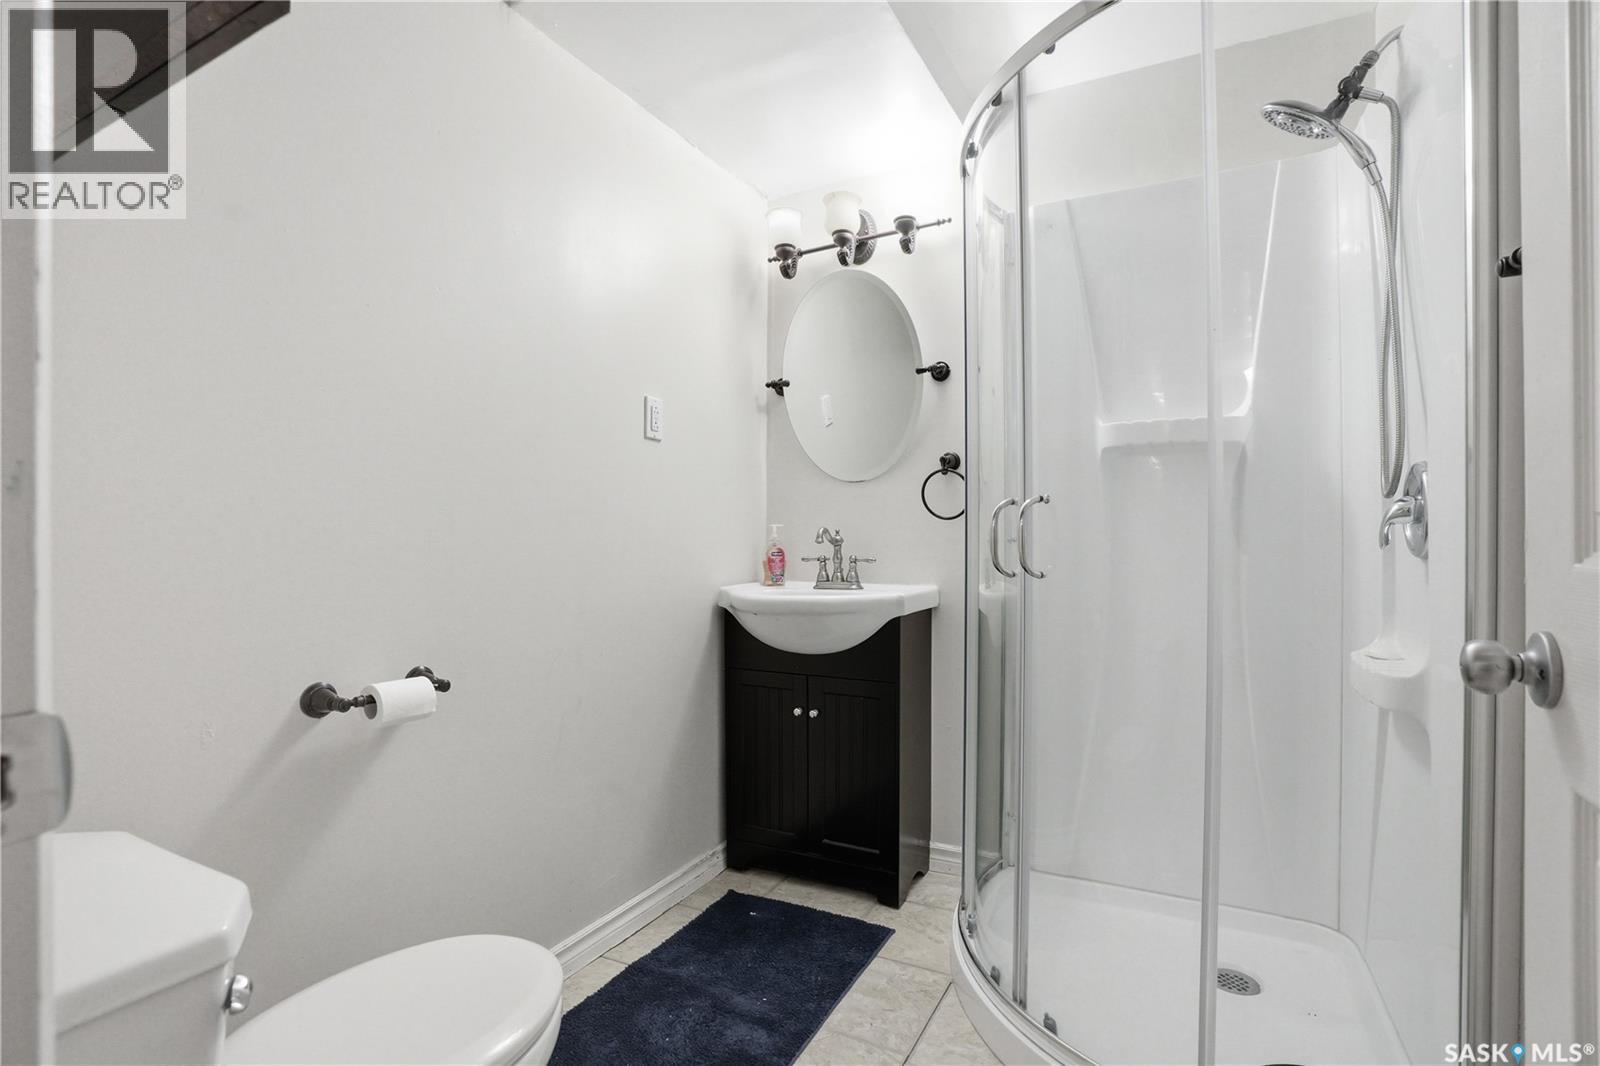
Basement 3pc Bathroom 6' x 5'
Main Level Kitchen 10 ft x 10 ft
Main Level Dining Room 8 ft x 10 ft
Main Level Living Room 15 ft x Measurements not available
Main Level Bedroom 11'5 x 10'2
Main Level Bedroom Measurements not available x 8 ft
Main Level Bedroom 9'8 x 9'4
Main Level 4pc Bathroom 8' x 5'

https://www.realtor.ca/real-estate/29753070/1113-wilson-crescent-saskatoon-adelaidechurchill

Contact Us

Contact us for more information


Your Favourites


No Favourites Found
