

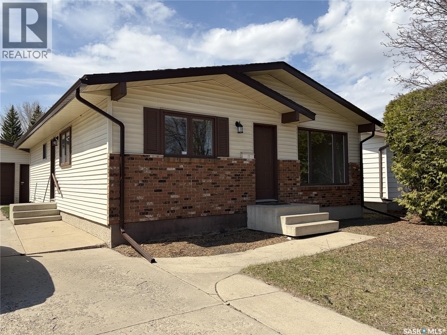
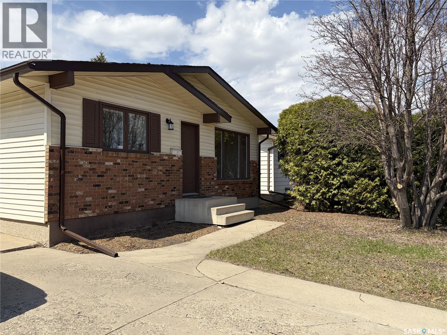
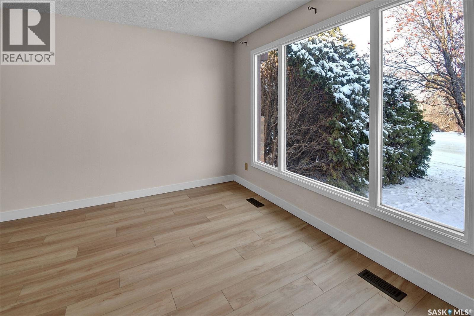
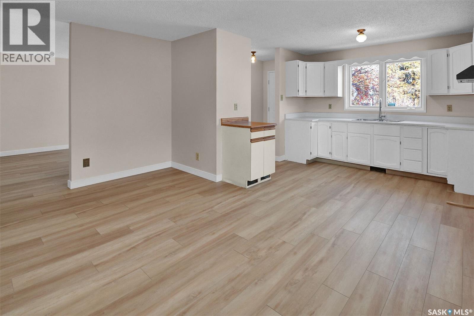
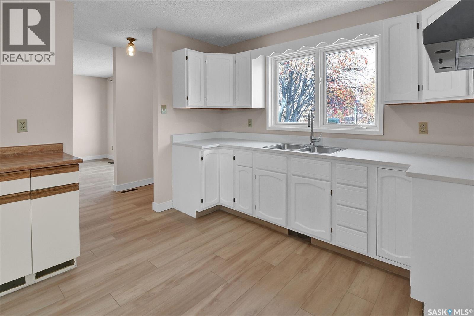
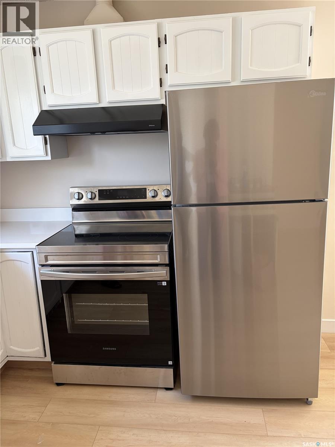
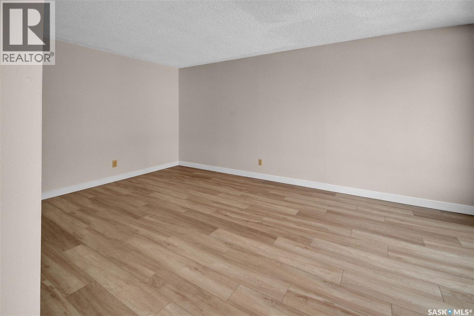
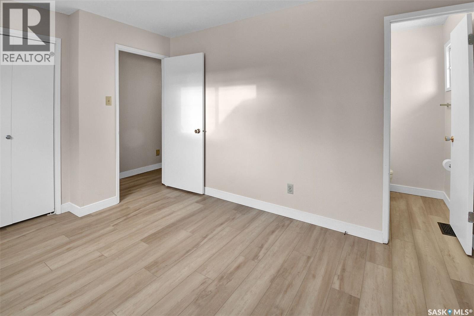
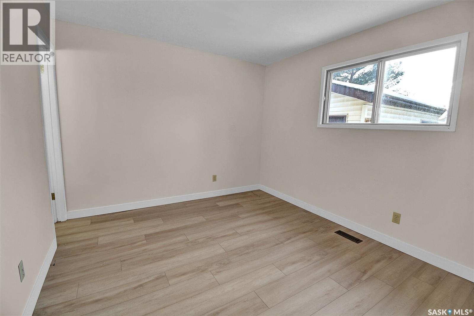
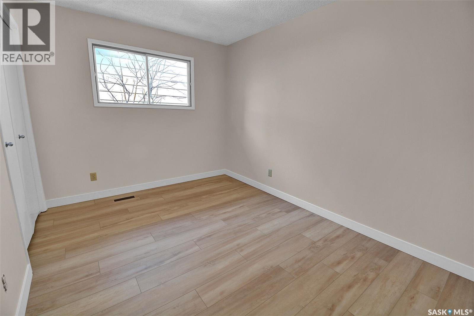
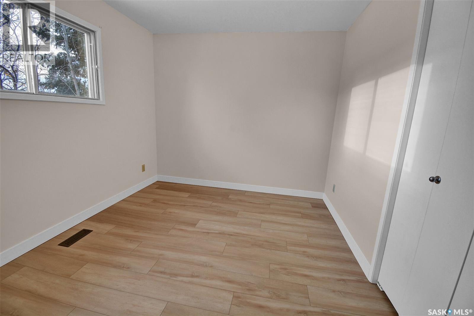
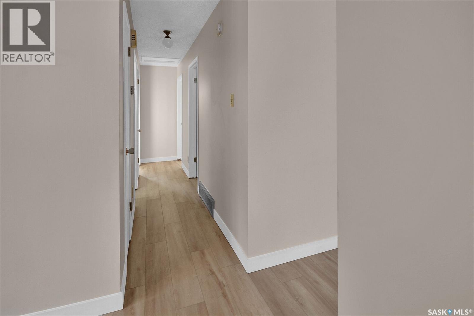
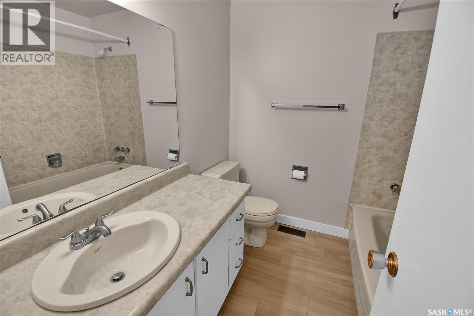
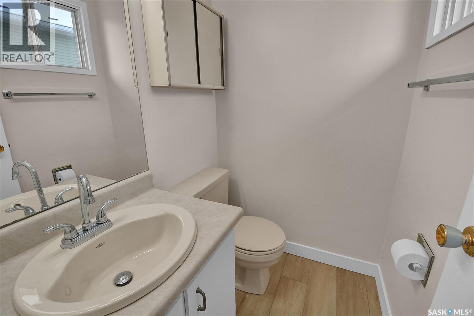
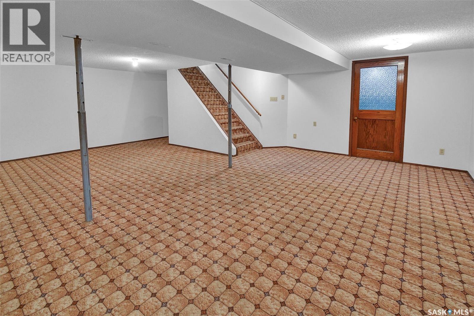
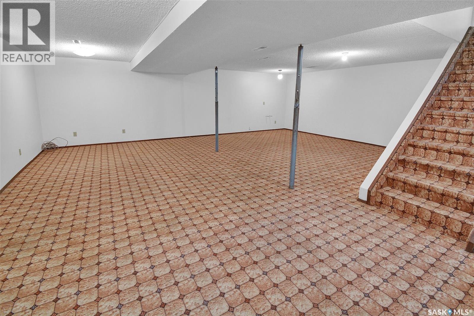
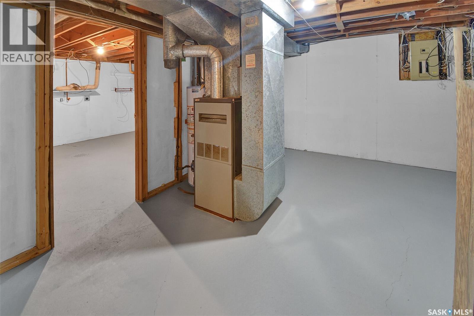
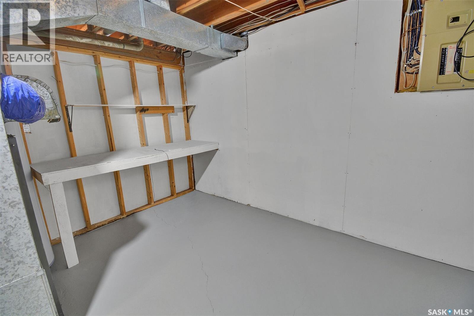
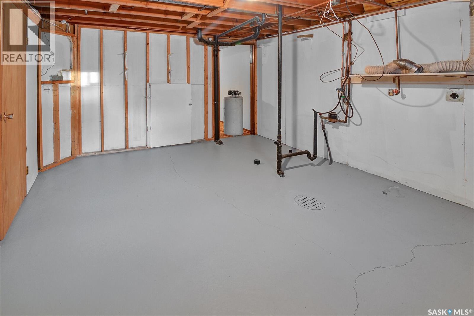
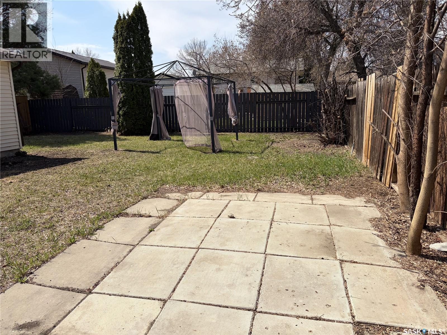
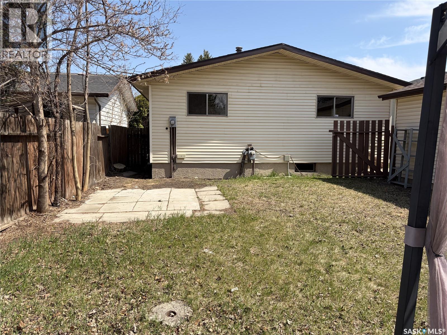
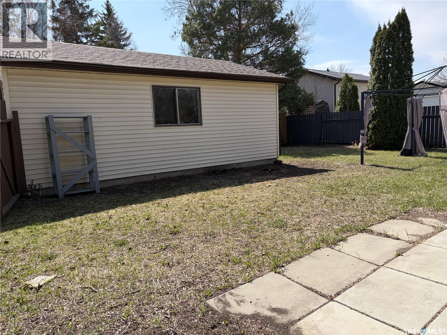
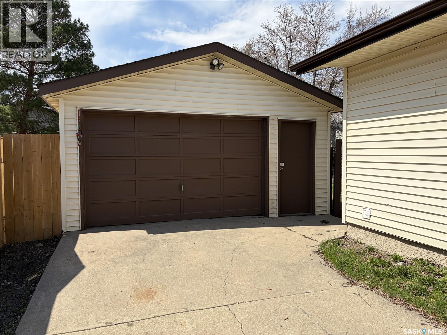
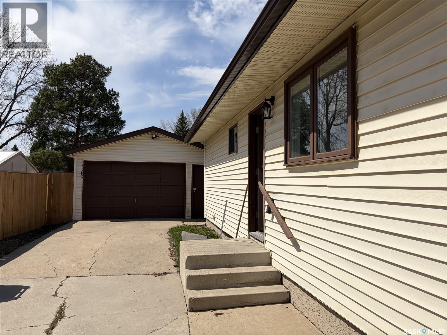
Welcome to 111 Stechishin Cres in the heart of Silverwood Heights. This well situated 1130 sq ft bungalow is steps away from WJL Harvey North Park and Meewasin Park along the river with trails and Silverwood Dog Park, and elementary and high schools. With easy access to transit, shopping and major traffic routes, this quiet neighborhood is very desirable. This home has new flooring, new baseboards and paint throughout the main floor. The kitchen has new quartz countertop, sink and faucet, new fridge, stove and hood fan. With 3 good sized bedrooms, this house has a 4 piece bath and a ½ bath off the primary bedroom. Both baths have new sinks and lavatory faucets. The basement has a large family room, workshop and laundry room and storage and is fully insulated. There is roughed in plumbing for a basement bathroom development and has central vac and is air conditioned. The exterior features mature trees, fully fence, lawn, underground sprinklers and new eavestrough, updated shingles and soffits. There is an 18’ 6” x 24 insulated garage and ample off-street parking. (id:34297)
| MLS® Number | SK035714 |
| Property Type | Single Family |
| Neigbourhood | Silverwood Heights |
| Features | Treed, Rectangular, Double Width Or More Driveway |
| BathroomTotal | 2 |
| BedroomsTotal | 3 |
| Appliances | Refrigerator, Garage Door Opener Remote(s), Hood Fan, Stove |
| ArchitecturalStyle | Bungalow |
| BasementDevelopment | Partially Finished |
| BasementType | Full (partially Finished) |
| ConstructedDate | 1981 |
| ConstructionStyleAttachment | Detached |
| CoolingType | Central Air Conditioning |
| FireplacePresent | No |
| HeatingFuel | Natural Gas |
| HeatingType | Forced Air |
| StoriesTotal | 1 |
| SizeInterior | 1,130 Ft2 |
| Type | House |
| Acreage | No |
| FenceType | Fence |
| LandscapeFeatures | Lawn, Underground Sprinkler |
| SizeFrontage | 50 Ft ,9 In |
| SizeIrregular | 6095.00 |
| SizeTotal | 6095 Sqft |
| SizeTotalText | 6095 Sqft |
| Level | Type | Length | Width | Dimensions |
|---|---|---|---|---|
| Basement | Family Room | 17 ft ,2 in | 25 ft ,10 in | 17 ft ,2 in x 25 ft ,10 in |
| Basement | Laundry Room | 16 ft ,8 in | 13 ft ,9 in | 16 ft ,8 in x 13 ft ,9 in |
| Basement | Other | 9 ft ,9 in | 12 ft | 9 ft ,9 in x 12 ft |
| Main Level | Dining Room | 8 ft ,2 in | 15 ft ,3 in | 8 ft ,2 in x 15 ft ,3 in |
| Main Level | Kitchen | 10 ft ,11 in | 9 ft ,6 in | 10 ft ,11 in x 9 ft ,6 in |
| Main Level | Living Room | 11 ft ,7 in | 17 ft ,7 in | 11 ft ,7 in x 17 ft ,7 in |
| Main Level | Foyer | 6 ft ,9 in | 3 ft ,11 in | 6 ft ,9 in x 3 ft ,11 in |
| Main Level | Primary Bedroom | 10 ft ,2 in | 12 ft | 10 ft ,2 in x 12 ft |
| Main Level | Bedroom | 11 ft ,7 in | 8 ft ,11 in | 11 ft ,7 in x 8 ft ,11 in |
| Main Level | Bedroom | 11 ft ,7 in | 9 ft ,4 in | 11 ft ,7 in x 9 ft ,4 in |
| Main Level | 2pc Ensuite Bath | Measurements not available | ||
| Main Level | 4pc Bathroom | Measurements not available |
https://www.realtor.ca/real-estate/29739768/111-stechishin-crescent-saskatoon-silverwood-heights
Contact us for more information

The trademarks REALTOR®, REALTORS®, and the REALTOR® logo are controlled by The Canadian Real Estate Association (CREA) and identify real estate professionals who are members of CREA. The trademarks MLS®, Multiple Listing Service® and the associated logos are owned by The Canadian Real Estate Association (CREA) and identify the quality of services provided by real estate professionals who are members of CREA. The trademark DDF® is owned by The Canadian Real Estate Association (CREA) and identifies CREA's Data Distribution Facility (DDF®)