

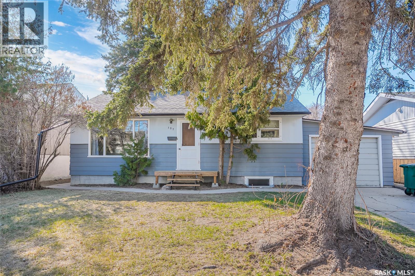
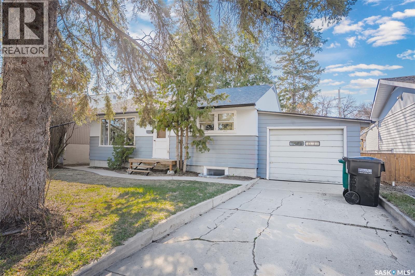
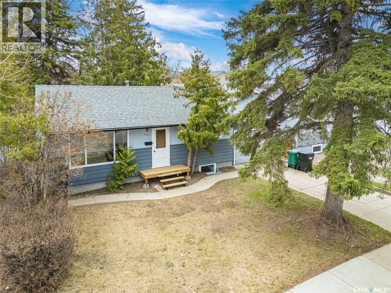
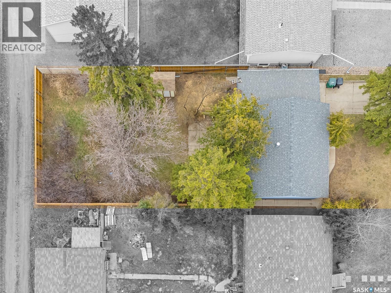
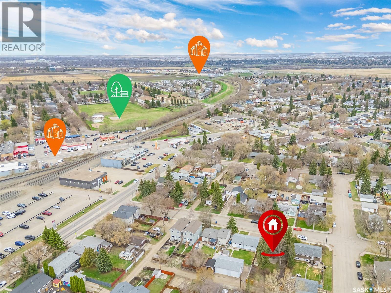
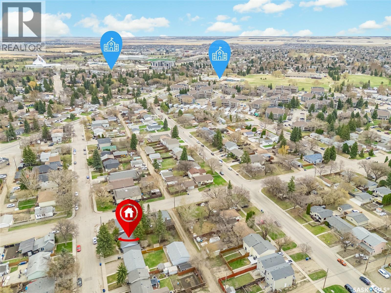
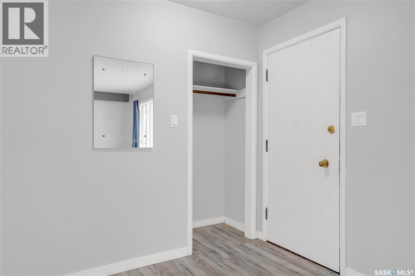
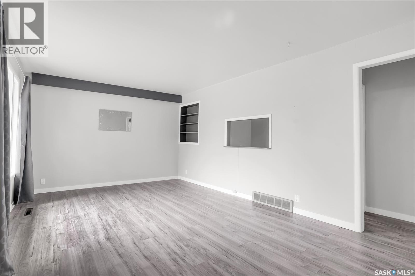
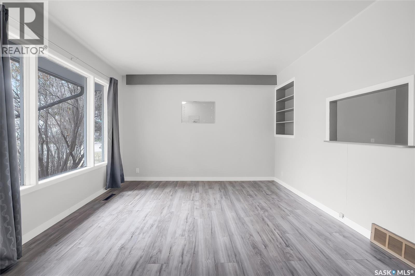
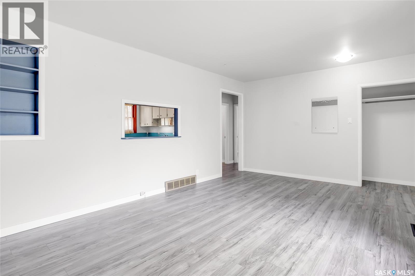
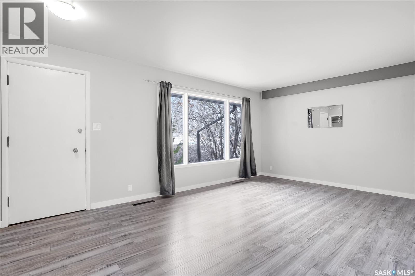
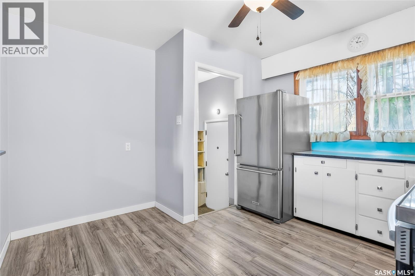
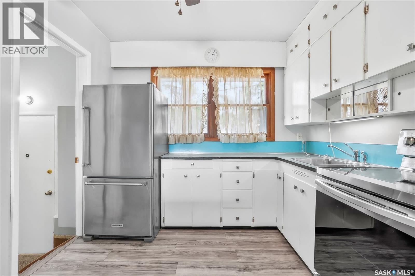
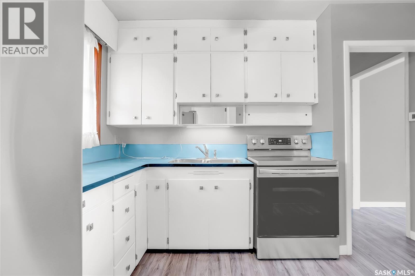
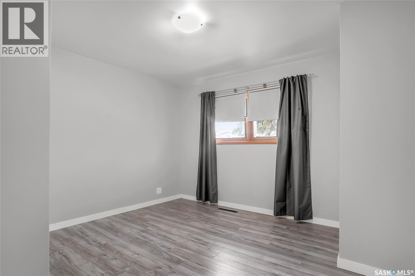
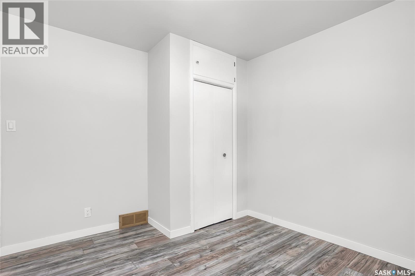
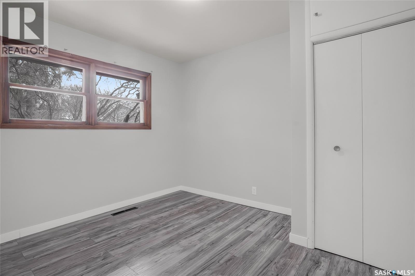
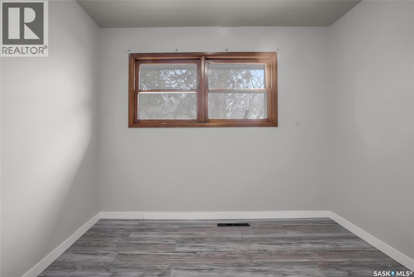
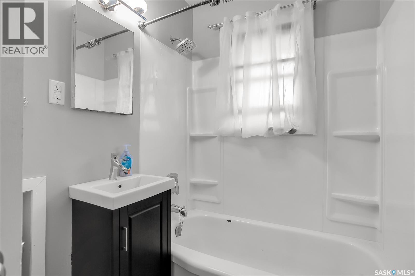
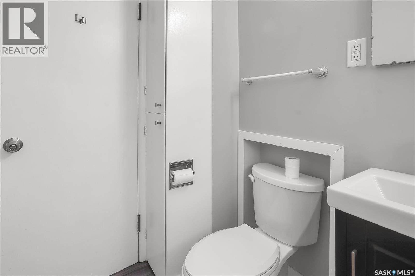
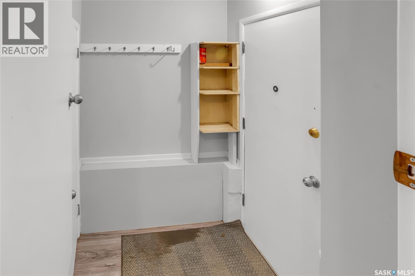
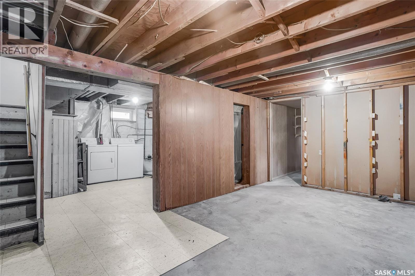
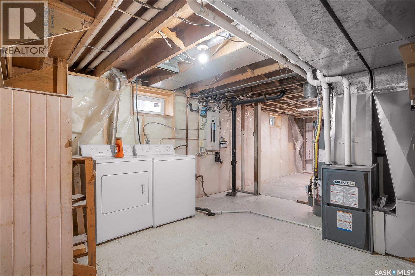
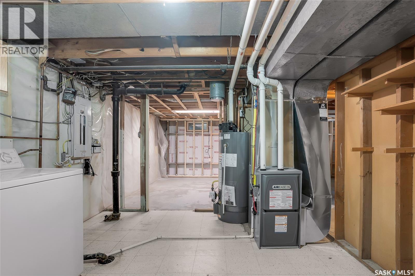
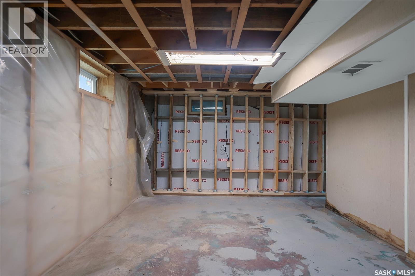
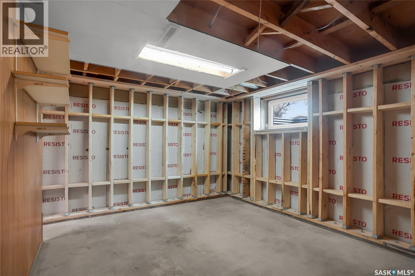
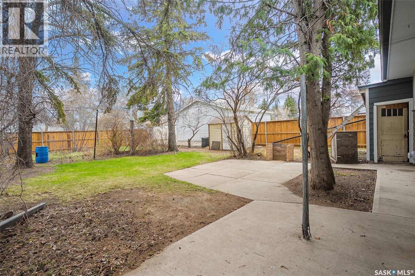
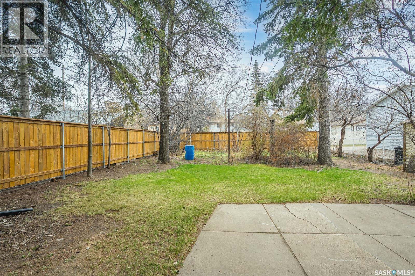
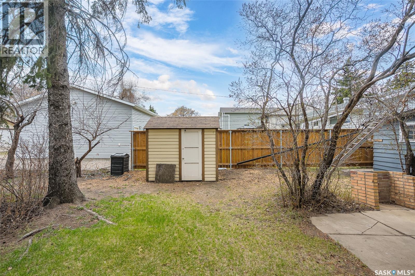
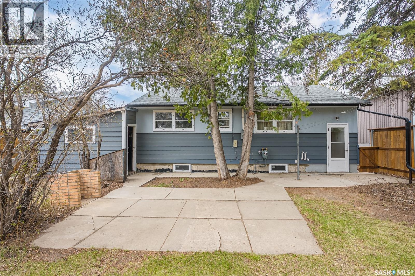
Welcome to 107 Cruise Street, located in the desirable neighbourhood of Forest Grove, this raised bungalow offers excellent potential on a 50 x 120 lot with R2 zoning. This 2-bedroom, 1-bathroom home features a functional floor plan with a bright living area that flows into a spacious kitchen with upgraded appliances. Down the hall, you’ll find two generous bedrooms and a 4-piece bathroom. The backyard is a gardeners dream having multiple different berry trees and bushes. The basement offers a blank canvas with solid new bones, a separate entrance giving potential for future suite development. Recent upgrades include a brand-new water heater and furnace, upgraded electrical, a new fence installed last summer, new shingles and eavestroughs in 2020, upgraded appliances, and a fully restored foundation. Please see supplements for the engineer’s report. A single attached garage completes this property. A great opportunity in a sought-after area with room to add future value. Quick possession availble if needed. (id:34297)
| MLS® Number | SK035539 |
| Property Type | Single Family |
| Neigbourhood | Forest Grove |
| Features | Lane, Rectangular |
| BathroomTotal | 1 |
| BedroomsTotal | 2 |
| Appliances | Washer, Refrigerator, Dryer, Window Coverings, Storage Shed, Stove |
| ArchitecturalStyle | Raised Bungalow |
| ConstructedDate | 1959 |
| ConstructionStyleAttachment | Detached |
| FireplacePresent | No |
| HeatingType | Forced Air |
| StoriesTotal | 1 |
| SizeInterior | 768 Ft2 |
| Type | House |
| Acreage | No |
| SizeFrontage | 50 Ft |
| SizeIrregular | 6000.00 |
| SizeTotal | 6000 Sqft |
| SizeTotalText | 6000 Sqft |
| Level | Type | Length | Width | Dimensions |
|---|---|---|---|---|
| Basement | Other | 10'1" x 17'2" | ||
| Basement | Laundry Room | 10'10" x 13'10" | ||
| Basement | Other | 10'1" x 11'1" | ||
| Basement | Other | 10'10" x 12'5" | ||
| Main Level | Living Room | 11'7" x 18'3" | ||
| Main Level | Primary Bedroom | 11'7" x 12'6" | ||
| Main Level | Bedroom | 11'1" x 9'7" | ||
| Main Level | 4pc Bathroom | 8' x 5' | ||
| Main Level | Kitchen | 11'2" x 10' |
https://www.realtor.ca/real-estate/29745244/107-cruise-street-saskatoon-forest-grove
Contact us for more information

The trademarks REALTOR®, REALTORS®, and the REALTOR® logo are controlled by The Canadian Real Estate Association (CREA) and identify real estate professionals who are members of CREA. The trademarks MLS®, Multiple Listing Service® and the associated logos are owned by The Canadian Real Estate Association (CREA) and identify the quality of services provided by real estate professionals who are members of CREA. The trademark DDF® is owned by The Canadian Real Estate Association (CREA) and identifies CREA's Data Distribution Facility (DDF®)