

Maintenance,
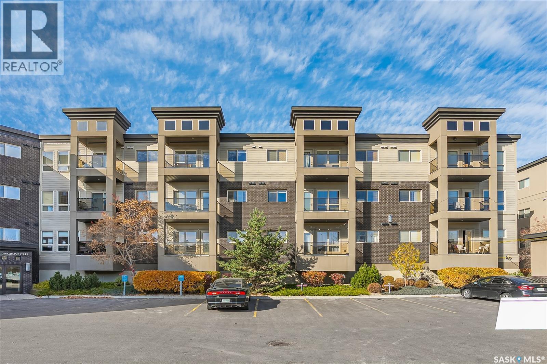
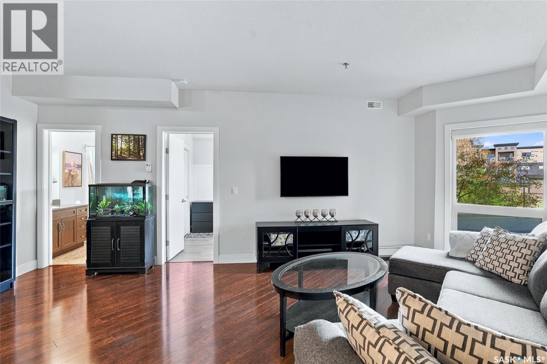
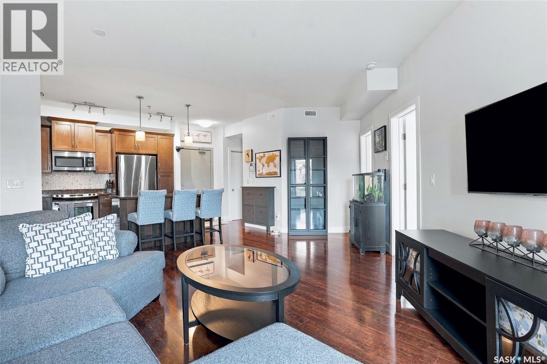
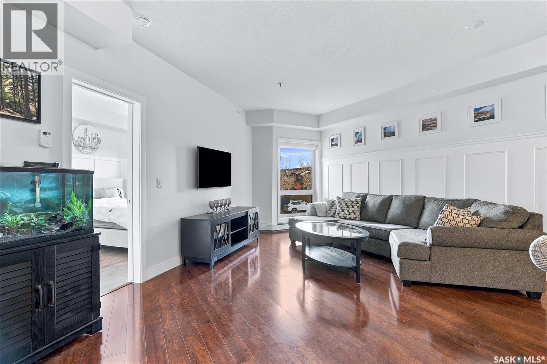
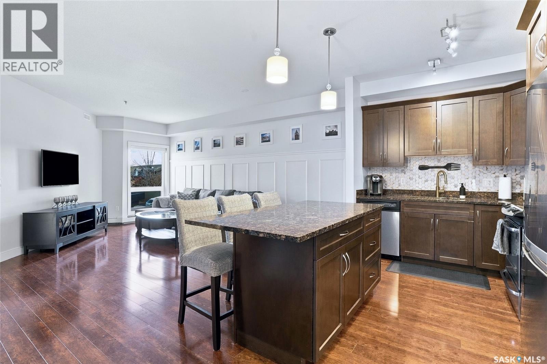
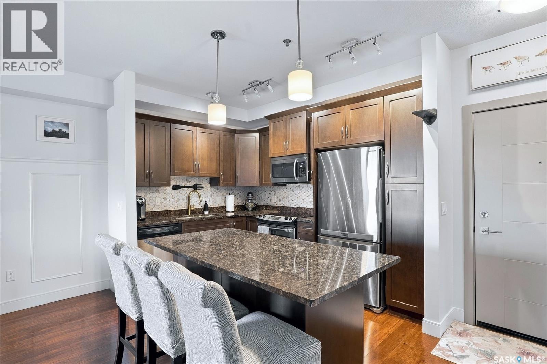
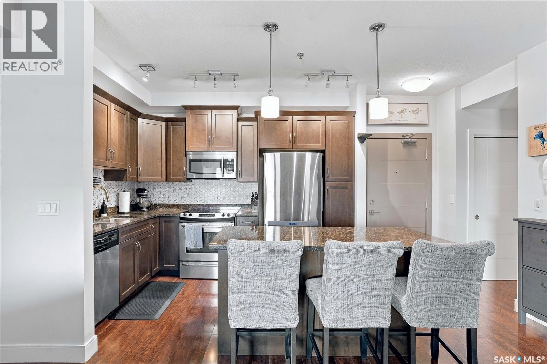
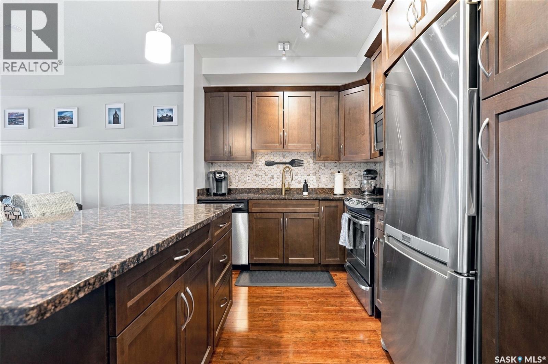
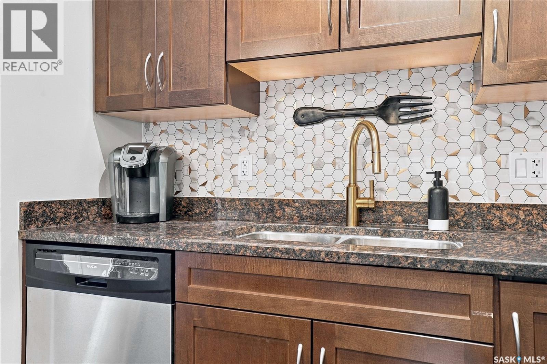
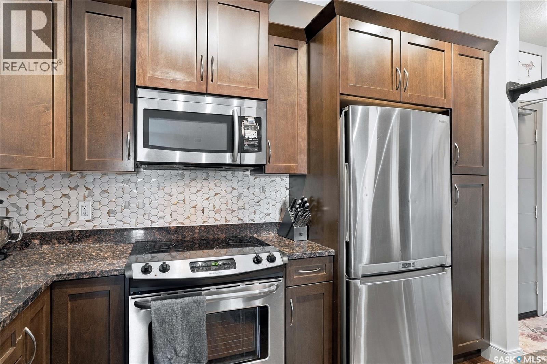
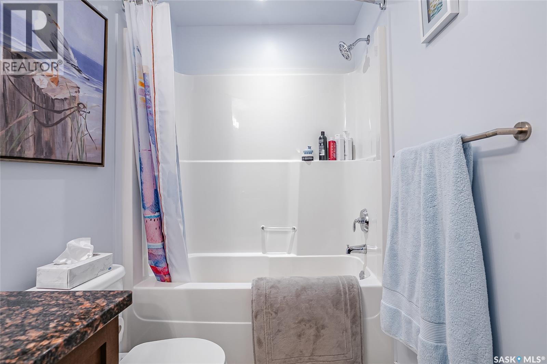
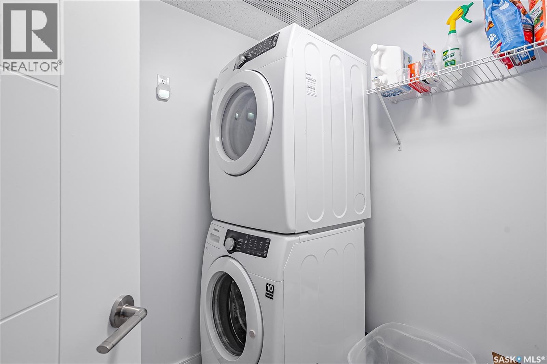
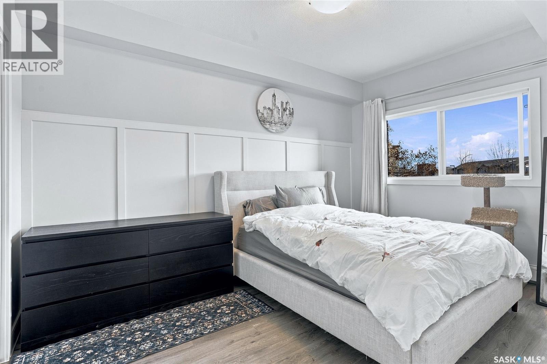
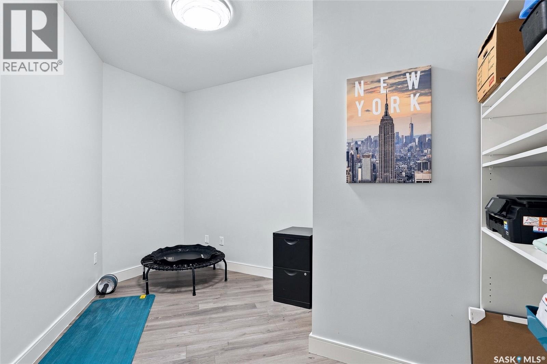
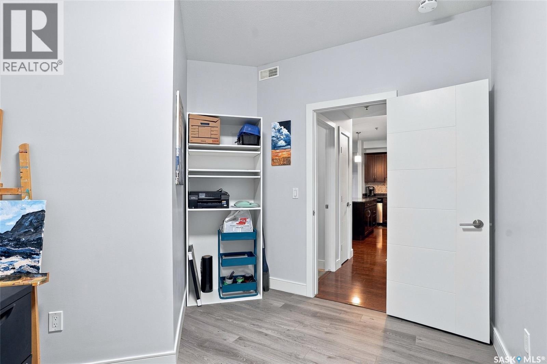
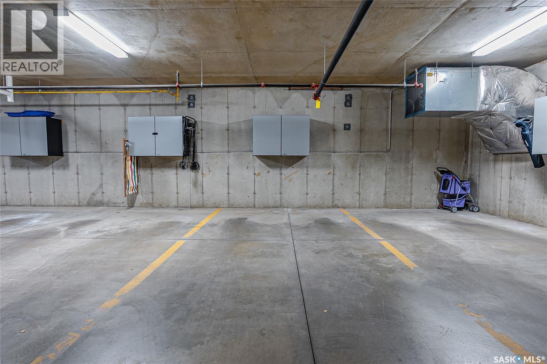
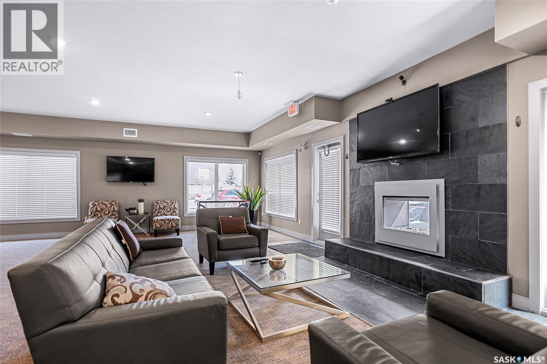
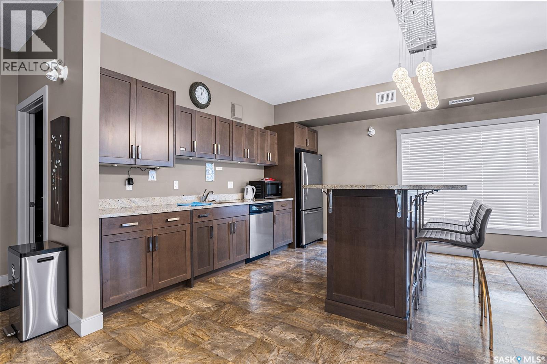
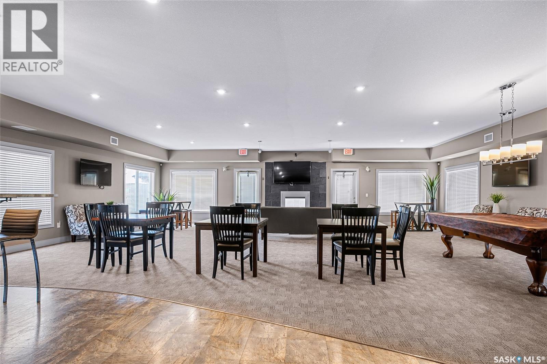
$502 MonthlyWelcome to this move-in-ready one-bedroom-plus-den condo, tucked away on a crescent in the Willowgrove neighbourhood. Freshly painted in a modern colour, including the baseboards and trim. Features newer quality laminate flooring in the bedroom and den. The kitchen offers generous granite counter space and stainless steel appliances. You’ll also enjoy in-suite laundry, central air conditioning, an elevator and an underground parking stall. The pet-friendly complex provides visitor parking and an elaborate clubhouse for gathering with friends and family. Schools and parks are nearby, with easy access to major highways. Prime location at a great value! (id:34297)
| MLS® Number | SK051456 |
| Property Type | Single Family |
| Neigbourhood | Willowgrove |
| CommunityFeatures | Pets Allowed With Restrictions |
| Features | Treed, Elevator |
| BathroomTotal | 1 |
| BedroomsTotal | 1 |
| Amenities | Clubhouse |
| Appliances | Washer, Refrigerator, Intercom, Dishwasher, Dryer, Microwave, Window Coverings, Garage Door Opener Remote(s), Stove |
| ArchitecturalStyle | Low Rise |
| ConstructedDate | 2014 |
| CoolingType | Central Air Conditioning |
| FireplacePresent | No |
| HeatingFuel | Natural Gas |
| HeatingType | Baseboard Heaters, Hot Water |
| SizeInterior | 807 Sqft |
| Type | Apartment |
| Acreage | No |
| LandscapeFeatures | Lawn |
| Level | Type | Length | Width | Dimensions |
|---|---|---|---|---|
| Main Level | Living Room | 11 ft | 13 ft | 11 ft x 13 ft |
| Main Level | Kitchen | 8 ft | 12 ft | 8 ft x 12 ft |
| Main Level | Bedroom | 14 ft | Measurements not available x 14 ft | |
| Main Level | Den | 12 ft | Measurements not available x 12 ft | |
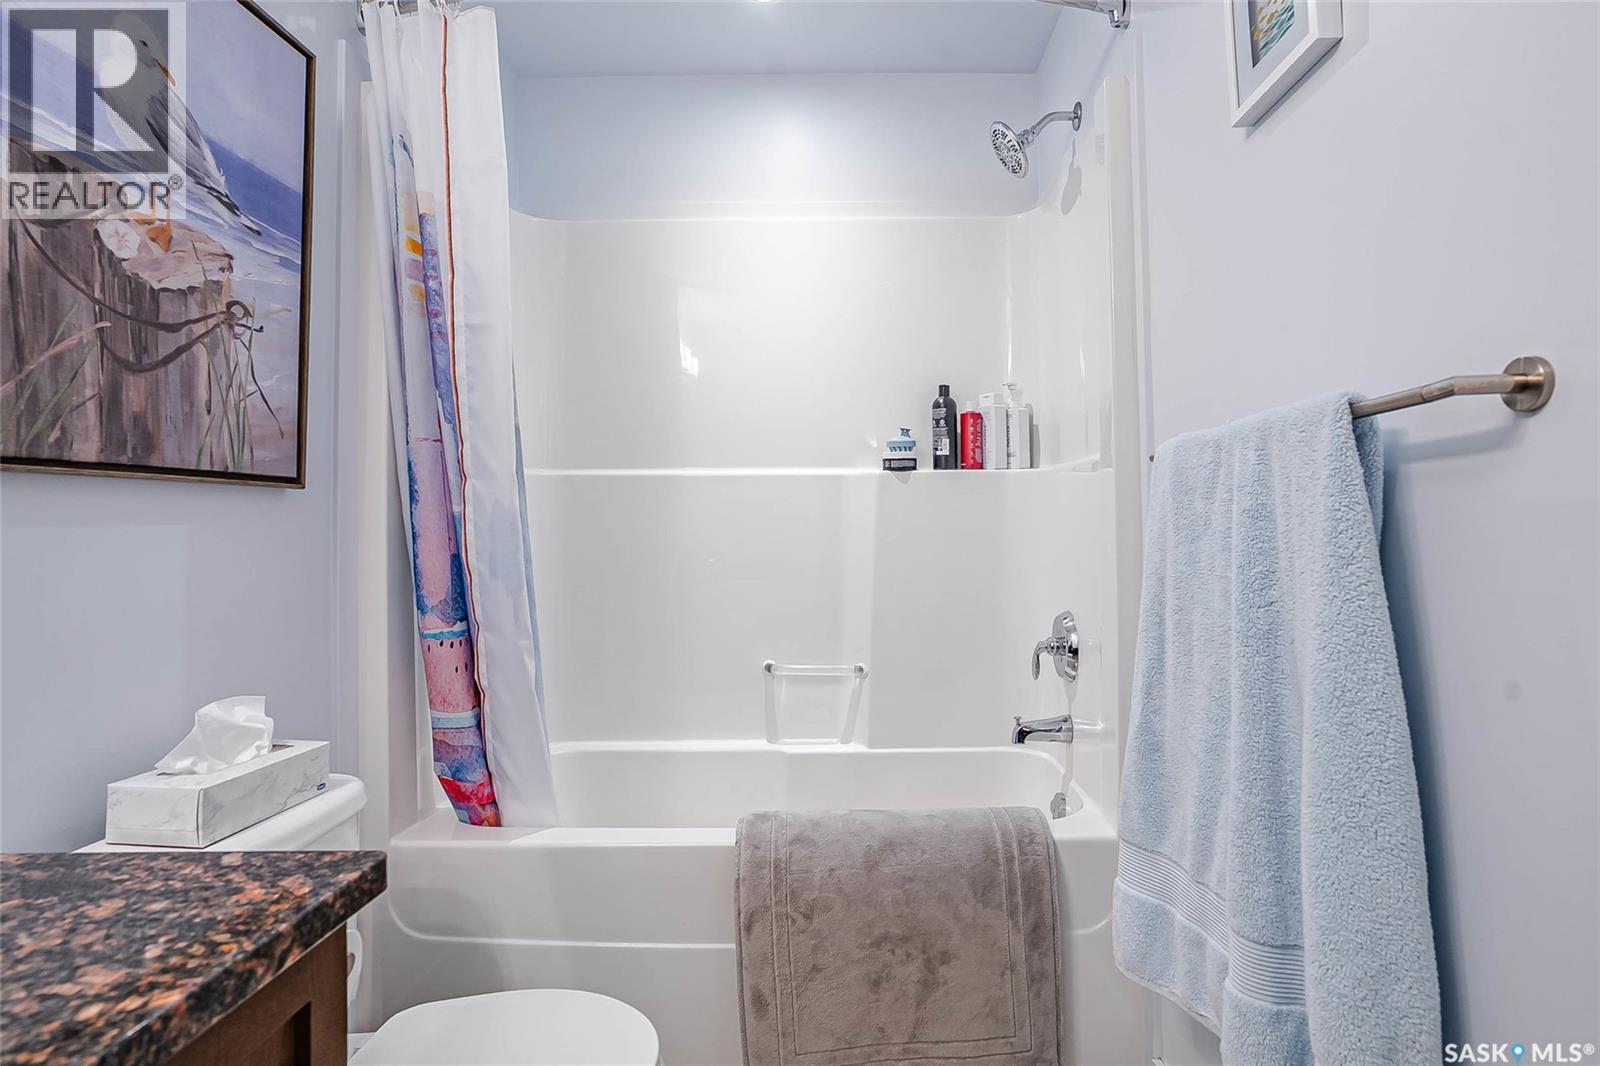
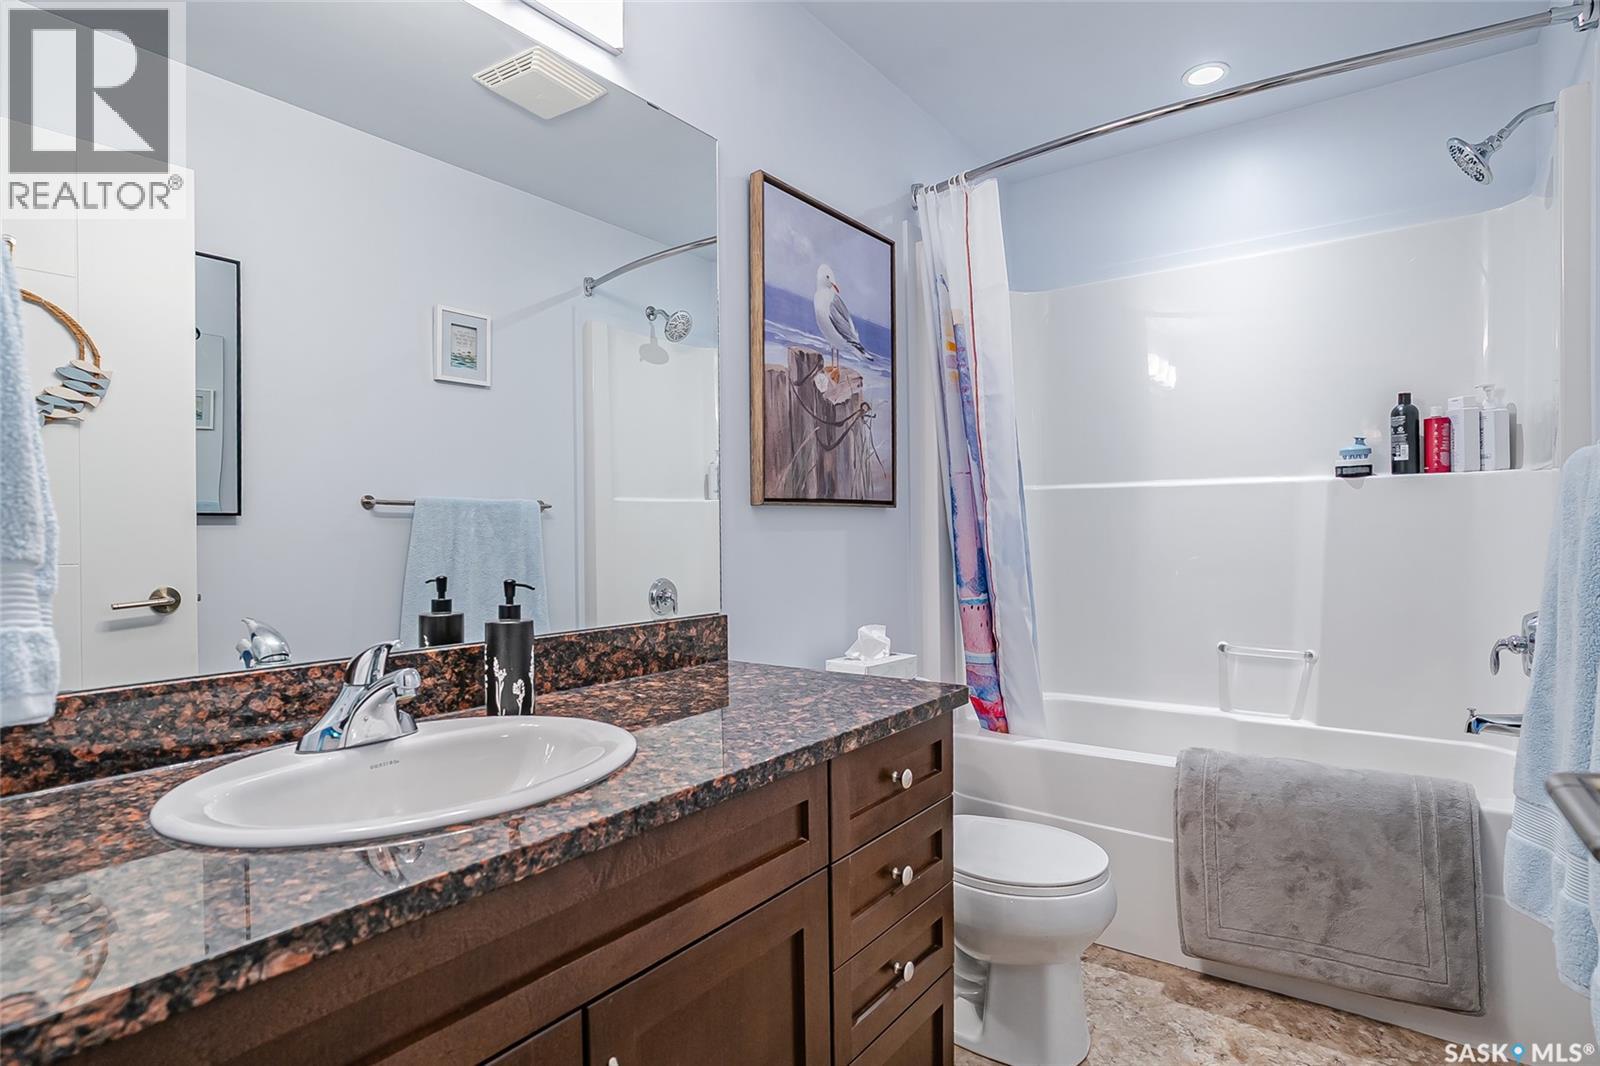
| Main Level | 4pc Bathroom | Measurements not available | ||
| Main Level | Laundry Room | Measurements not available |
https://www.realtor.ca/real-estate/30432752/105-115-willowgrove-crescent-saskatoon-willowgrove
Contact us for more information

The trademarks REALTOR®, REALTORS®, and the REALTOR® logo are controlled by The Canadian Real Estate Association (CREA) and identify real estate professionals who are members of CREA. The trademarks MLS®, Multiple Listing Service® and the associated logos are owned by The Canadian Real Estate Association (CREA) and identify the quality of services provided by real estate professionals who are members of CREA. The trademark DDF® is owned by The Canadian Real Estate Association (CREA) and identifies CREA's Data Distribution Facility (DDF®)