LOADING

102 Thode Avenue Saskatoon, Saskatchewan S7W 1A1

  • 102 Thode AvenueSaskatoon, Saskatchewan  S7W 1A1 - Photo 1 - SK035580
  • 102 Thode AvenueSaskatoon, Saskatchewan  S7W 1A1 - Photo 2 - SK035580
  • 102 Thode AvenueSaskatoon, Saskatchewan  S7W 1A1 - Photo 3 - SK035580
  • 102 Thode AvenueSaskatoon, Saskatchewan  S7W 1A1 - Photo 4 - SK035580
  • 102 Thode AvenueSaskatoon, Saskatchewan  S7W 1A1 - Photo 5 - SK035580
  • 102 Thode AvenueSaskatoon, Saskatchewan  S7W 1A1 - Photo 6 - SK035580
  • 102 Thode AvenueSaskatoon, Saskatchewan  S7W 1A1 - Photo 7 - SK035580
  • 102 Thode AvenueSaskatoon, Saskatchewan  S7W 1A1 - Photo 8 - SK035580
  • 102 Thode AvenueSaskatoon, Saskatchewan  S7W 1A1 - Photo 9 - SK035580
  • 102 Thode AvenueSaskatoon, Saskatchewan  S7W 1A1 - Photo 10 - SK035580
  • 102 Thode AvenueSaskatoon, Saskatchewan  S7W 1A1 - Photo 11 - SK035580
  • 102 Thode AvenueSaskatoon, Saskatchewan  S7W 1A1 - Photo 12 - SK035580
  • 102 Thode AvenueSaskatoon, Saskatchewan  S7W 1A1 - Photo 13 - SK035580
  • 102 Thode AvenueSaskatoon, Saskatchewan  S7W 1A1 - Photo 14 - SK035580
  • 102 Thode AvenueSaskatoon, Saskatchewan  S7W 1A1 - Photo 15 - SK035580
  • 102 Thode AvenueSaskatoon, Saskatchewan  S7W 1A1 - Photo 16 - SK035580
  • 102 Thode AvenueSaskatoon, Saskatchewan  S7W 1A1 - Photo 17 - SK035580
  • 102 Thode AvenueSaskatoon, Saskatchewan  S7W 1A1 - Photo 18 - SK035580
  • 102 Thode AvenueSaskatoon, Saskatchewan  S7W 1A1 - Photo 19 - SK035580
  • 102 Thode AvenueSaskatoon, Saskatchewan  S7W 1A1 - Photo 20 - SK035580
  • 102 Thode AvenueSaskatoon, Saskatchewan  S7W 1A1 - Photo 21 - SK035580
  • 102 Thode AvenueSaskatoon, Saskatchewan  S7W 1A1 - Photo 22 - SK035580
  • 102 Thode AvenueSaskatoon, Saskatchewan  S7W 1A1 - Photo 23 - SK035580
  • 102 Thode AvenueSaskatoon, Saskatchewan  S7W 1A1 - Photo 24 - SK035580
  • 102 Thode AvenueSaskatoon, Saskatchewan  S7W 1A1 - Photo 25 - SK035580
  • 102 Thode AvenueSaskatoon, Saskatchewan  S7W 1A1 - Photo 26 - SK035580
  • 102 Thode AvenueSaskatoon, Saskatchewan  S7W 1A1 - Photo 27 - SK035580
  • 102 Thode AvenueSaskatoon, Saskatchewan  S7W 1A1 - Photo 28 - SK035580
  • 102 Thode AvenueSaskatoon, Saskatchewan  S7W 1A1 - Photo 29 - SK035580
  • 102 Thode AvenueSaskatoon, Saskatchewan  S7W 1A1 - Photo 30 - SK035580
  • 102 Thode AvenueSaskatoon, Saskatchewan  S7W 1A1 - Photo 31 - SK035580
  • 102 Thode AvenueSaskatoon, Saskatchewan  S7W 1A1 - Photo 32 - SK035580
  • 102 Thode AvenueSaskatoon, Saskatchewan  S7W 1A1 - Photo 33 - SK035580
  • 102 Thode AvenueSaskatoon, Saskatchewan  S7W 1A1 - Photo 34 - SK035580
  • 102 Thode AvenueSaskatoon, Saskatchewan  S7W 1A1 - Photo 35 - SK035580
  • 102 Thode AvenueSaskatoon, Saskatchewan  S7W 1A1 - Photo 36 - SK035580
  • 102 Thode AvenueSaskatoon, Saskatchewan  S7W 1A1 - Photo 37 - SK035580
  • 102 Thode AvenueSaskatoon, Saskatchewan  S7W 1A1 - Photo 38 - SK035580
  • 102 Thode AvenueSaskatoon, Saskatchewan  S7W 1A1 - Photo 39 - SK035580
  • 102 Thode AvenueSaskatoon, Saskatchewan  S7W 1A1 - Photo 40 - SK035580
  • 102 Thode AvenueSaskatoon, Saskatchewan  S7W 1A1 - Photo 41 - SK035580
  • 102 Thode AvenueSaskatoon, Saskatchewan  S7W 1A1 - Photo 42 - SK035580
  • 102 Thode AvenueSaskatoon, Saskatchewan  S7W 1A1 - Photo 43 - SK035580
  • 102 Thode AvenueSaskatoon, Saskatchewan  S7W 1A1 - Photo 44 - SK035580
  • 102 Thode AvenueSaskatoon, Saskatchewan  S7W 1A1 - Photo 45 - SK035580
  • 102 Thode AvenueSaskatoon, Saskatchewan  S7W 1A1 - Photo 46 - SK035580
  • 102 Thode AvenueSaskatoon, Saskatchewan  S7W 1A1 - Photo 47 - SK035580
  • 102 Thode AvenueSaskatoon, Saskatchewan  S7W 1A1 - Photo 48 - SK035580
  • 102 Thode AvenueSaskatoon, Saskatchewan  S7W 1A1 - Photo 49 - SK035580
  • 102 Thode AvenueSaskatoon, Saskatchewan  S7W 1A1 - Photo 50 - SK035580
  • 102 Thode AvenueSaskatoon, Saskatchewan  S7W 1A1 - Photo 51 - SK035580
  • 102 Thode AvenueSaskatoon, Saskatchewan  S7W 1A1 - Photo 52 - SK035580
  • 102 Thode AvenueSaskatoon, Saskatchewan  S7W 1A1 - Photo 53 - SK035580
  • 102 Thode AvenueSaskatoon, Saskatchewan  S7W 1A1 - Photo 54 - SK035580
  • 102 Thode AvenueSaskatoon, Saskatchewan  S7W 1A1 - Photo 55 - SK035580
  • 102 Thode AvenueSaskatoon, Saskatchewan  S7W 1A1 - Photo 56 - SK035580
  • 102 Thode AvenueSaskatoon, Saskatchewan  S7W 1A1 - Photo 57 - SK035580
  • 102 Thode AvenueSaskatoon, Saskatchewan  S7W 1A1 - Photo 58 - SK035580
  • 102 Thode AvenueSaskatoon, Saskatchewan  S7W 1A1 - Photo 59 - SK035580
  • 102 Thode AvenueSaskatoon, Saskatchewan  S7W 1A1 - Photo 60 - SK035580
  • 102 Thode AvenueSaskatoon, Saskatchewan  S7W 1A1 - Photo 61 - SK035580
  • 102 Thode AvenueSaskatoon, Saskatchewan  S7W 1A1 - Photo 62 - SK035580
  • 102 Thode AvenueSaskatoon, Saskatchewan  S7W 1A1 - Photo 63 - SK035580
  • 102 Thode AvenueSaskatoon, Saskatchewan  S7W 1A1 - Photo 64 - SK035580
  • 102 Thode AvenueSaskatoon, Saskatchewan  S7W 1A1 - Photo 65 - SK035580
  • 102 Thode AvenueSaskatoon, Saskatchewan  S7W 1A1 - Photo 66 - SK035580
  • 102 Thode AvenueSaskatoon, Saskatchewan  S7W 1A1 - Photo 67 - SK035580
  • 102 Thode AvenueSaskatoon, Saskatchewan  S7W 1A1 - Photo 68 - SK035580
  • 102 Thode AvenueSaskatoon, Saskatchewan  S7W 1A1 - Photo 69 - SK035580
  • 102 Thode AvenueSaskatoon, Saskatchewan  S7W 1A1 - Photo 70 - SK035580
  • 102 Thode AvenueSaskatoon, Saskatchewan  S7W 1A1 - Photo 71 - SK035580
3 Bedroom 4 Bathroom 2,673 ft2
2 Level Central Air Conditioning Forced Air, In Floor Heating Lawn, Underground Sprinkler

$956,000

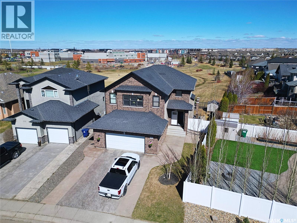
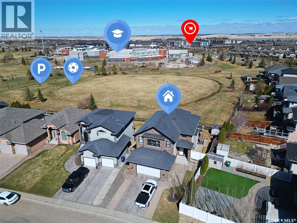
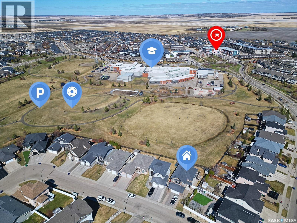
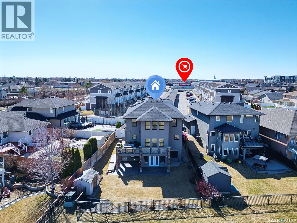
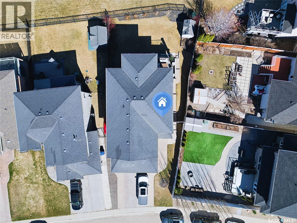
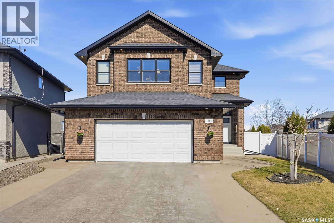
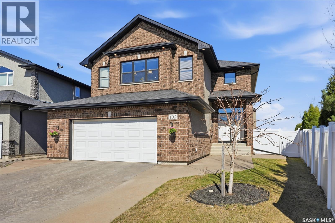
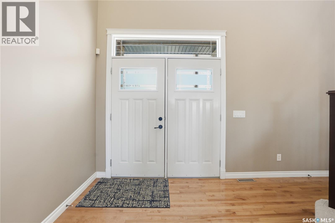
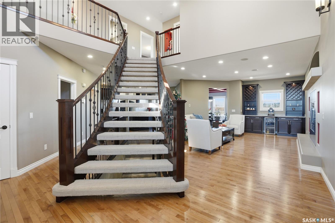
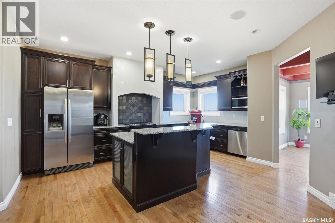
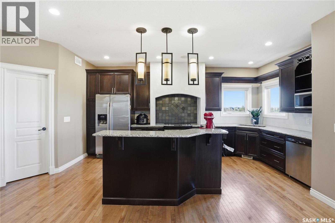
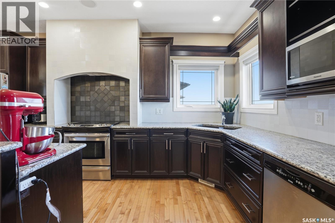
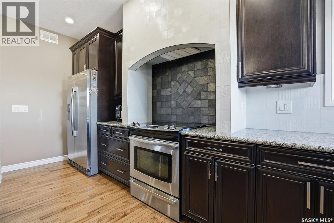
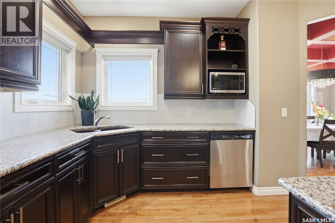
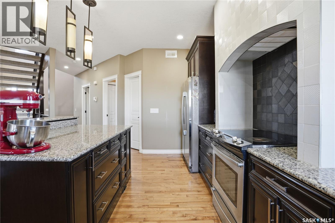
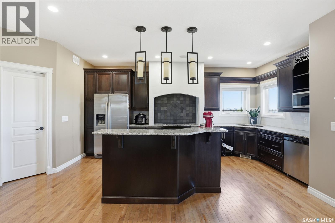
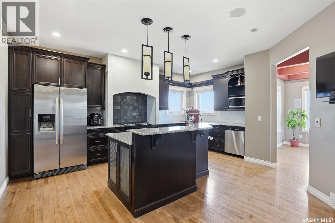
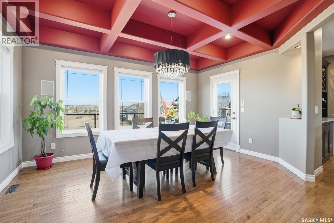
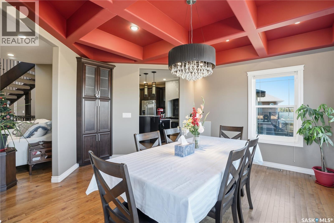
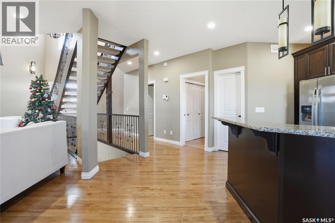
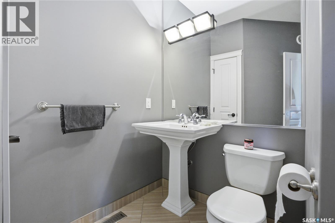
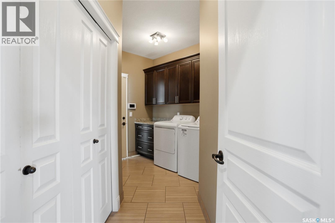
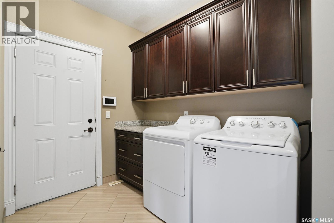
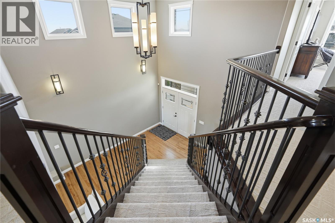
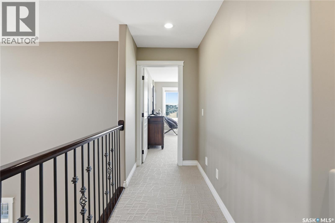
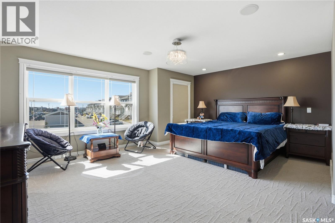
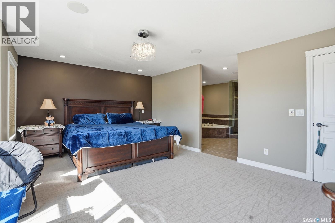
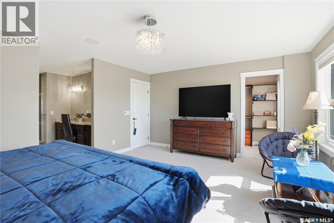
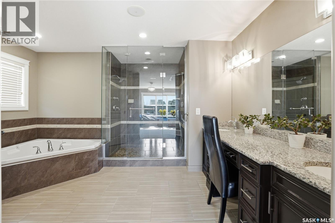
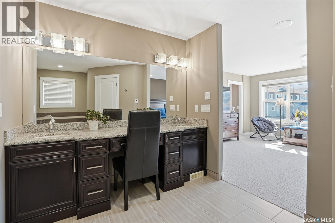
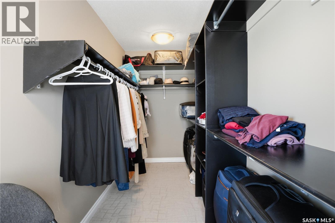
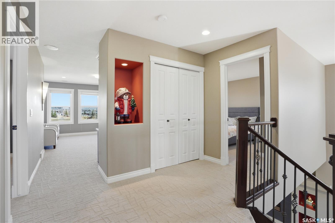
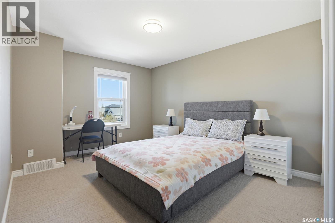
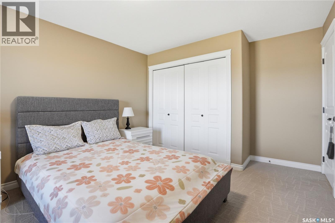
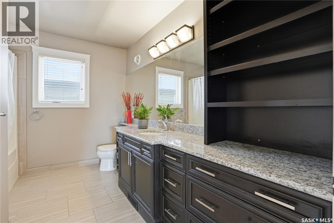
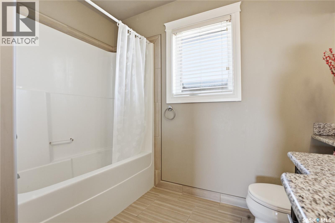
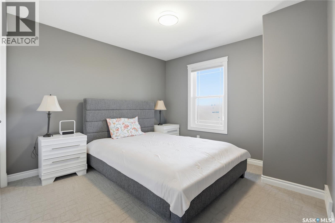
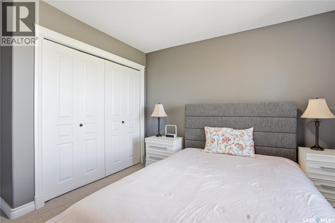
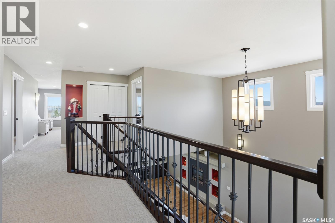
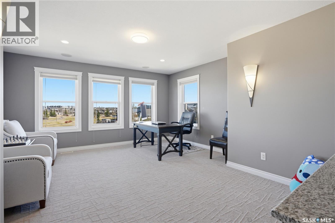
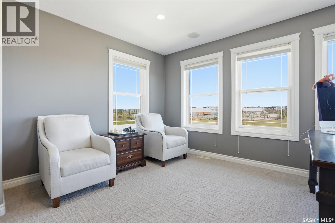
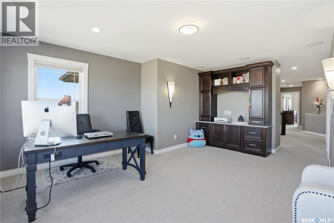
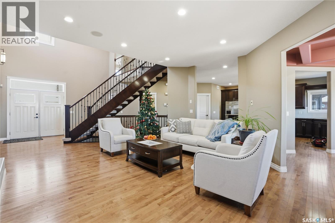
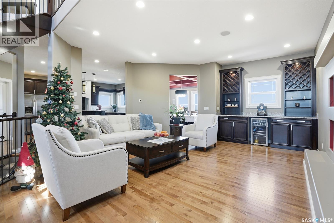
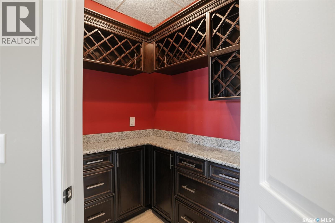
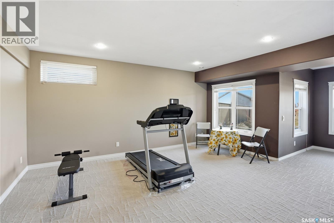
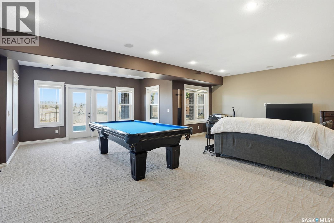
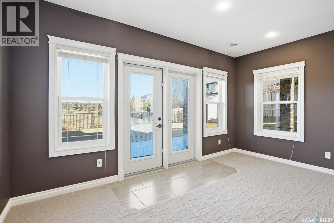
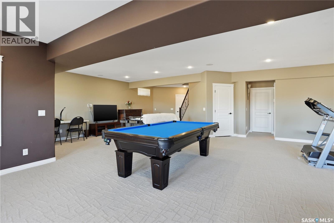
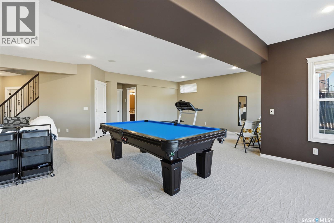
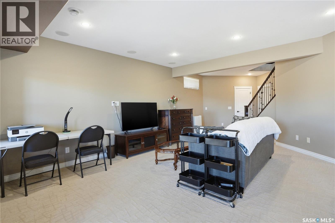
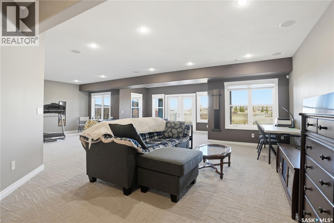
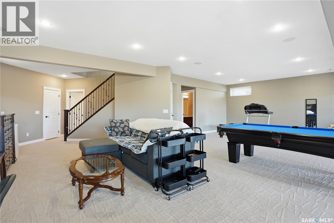
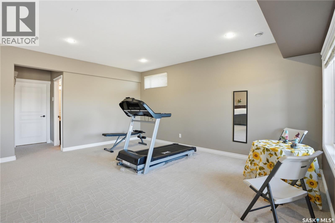
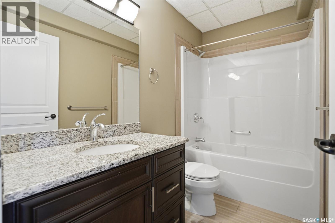
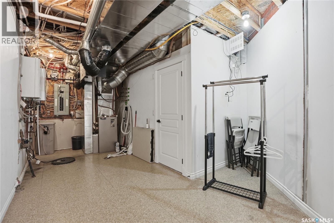
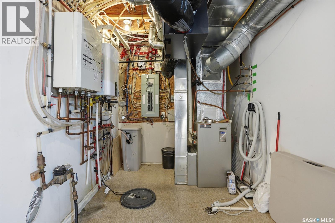
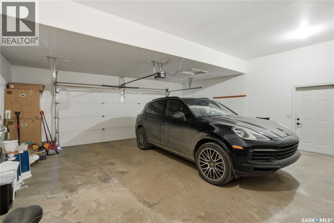
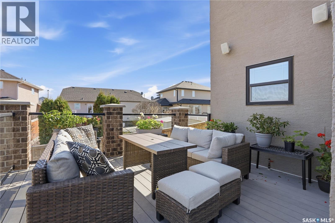
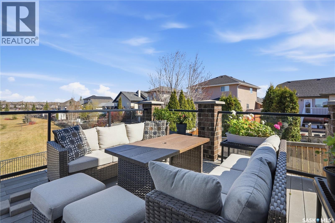
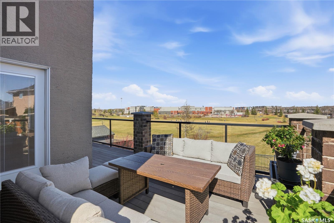
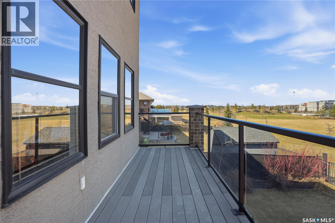
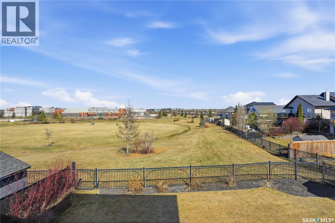
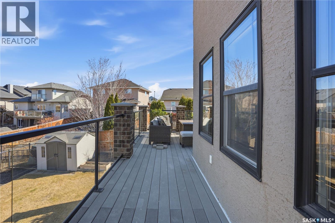
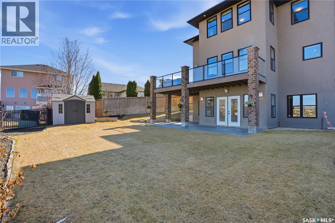
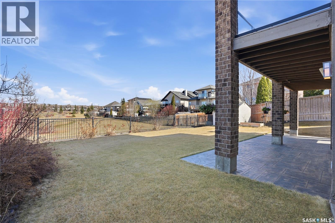
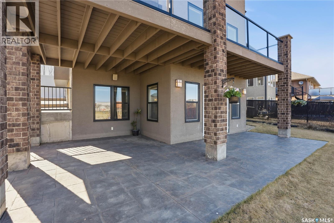
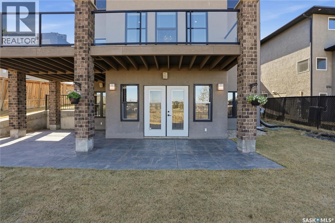
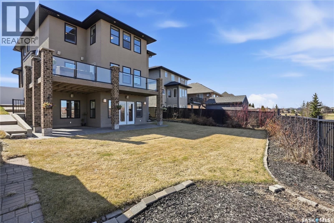
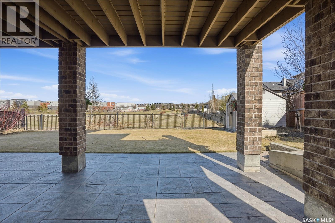
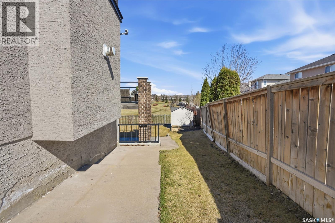
Imagine owning this stunning 2,673 sq. ft. two-storey walkout, perfectly positioned to watch your children play in the Willowgrove and Holy Family School park right from your home. This home offers a contemporary, open-concept layout perfect for family living and entertaining. The main floor features gorgeous maple hardwood floors, a chef’s kitchen with espresso cabinetry, granite countertops, a walk-in pantry, and an eating bar. The dining area boasts coffered ceilings and park views, while the cozy family room includes a gas fireplace and built-in bar. A 2-piece powder room, laundry, and a heated 26'x25' attached garage complete this level. The second floor hosts 3 spacious bedrooms and 2 bathrooms, including a luxurious primary suite with a 5-piece ensuite and walk-in closet. The versatile bonus room, currently a home office with built-in hutch, offers 180-degree park views and can easily convert to a 4th bedroom. The walkout lower level is an entertainer’s dream with in-floor heating, a vast recreation room pre-wired for 5.1 surround sound, a full bath, wine room, and generous storage. The flexible space allows for two additional bedrooms or a private office, with walkout access to the yard and stamped concrete patio. Loaded with premium features like a 2023 tankless water heater, HRV, high-efficiency furnace, central air, and stamped concrete driveway. Located in a prime area near shopping and downtown. Your dream home awaits! (id:34297)

Property Details

MLS® Number SK035580
Property Type Single Family
Neigbourhood Willowgrove
Features Treed, Double Width Or More Driveway, Sump Pump
Structure Deck, Patio(s)

Building

BathroomTotal 4
BedroomsTotal 3
Appliances Washer, Refrigerator, Dishwasher, Dryer, Window Coverings, Garage Door Opener Remote(s), Storage Shed, Stove
ArchitecturalStyle 2 Level
BasementDevelopment Finished
BasementFeatures Walk Out
BasementType Full (finished)
ConstructedDate 2008
ConstructionStyleAttachment Detached
CoolingType Central Air Conditioning
FireplacePresent No
HeatingFuel Natural Gas
HeatingType Forced Air, In Floor Heating
StoriesTotal 2
SizeInterior 2,673 Ft2
Type House

Land

Acreage No
FenceType Fence
LandscapeFeatures Lawn, Underground Sprinkler
SizeFrontage 52 Ft
SizeIrregular 6672.00
SizeTotal 6672 Sqft
SizeTotalText 6672 Sqft

Rooms

Level Type Dimensions
Second Level Primary Bedroom 18 ft ,1 in x 14 ft ,4 in
Second Level Bedroom 11 ft x 13 ft ,1 in
Second Level Bedroom 11 ft x 16 ft
Second Level Bonus Room 17 ft ,2 in x 15 ft
Second Level 5pc Ensuite Bath Measurements not available
Second Level 4pc Bathroom Measurements not available
Basement Family Room 31 ft ,6 in x 37 ft ,7 in
Basement 4pc Bathroom Measurements not available
Basement Other Measurements not available
Main Level Foyer 8 ft x 6 ft
Main Level Living Room 21 ft ,11 in x 18 ft ,6 in
Main Level Dining Room 15 ft ,7 in x 15 ft
Main Level Kitchen 21 ft ,9 in x 17 ft ,4 in
Main Level 2pc Bathroom Measurements not available
Main Level Laundry Room Measurements not available

https://www.realtor.ca/real-estate/29732055/102-thode-avenue-saskatoon-willowgrove

Contact Us

Contact us for more information


Your Favourites


No Favourites Found
