

Maintenance,
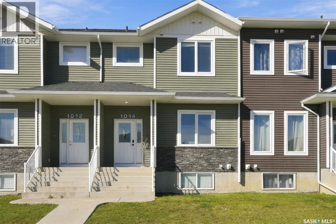
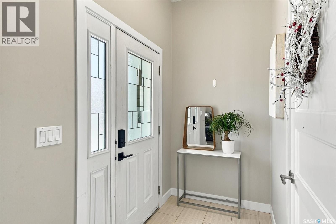
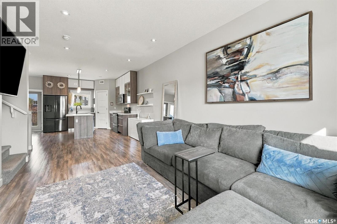
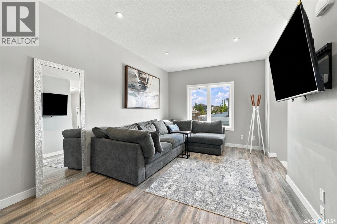
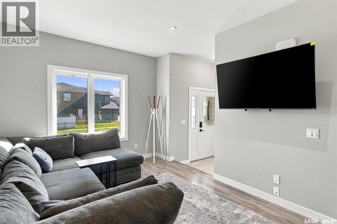
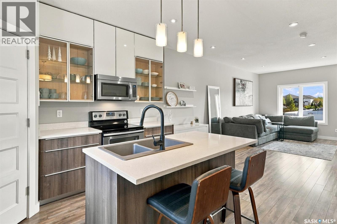
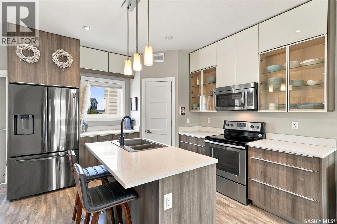
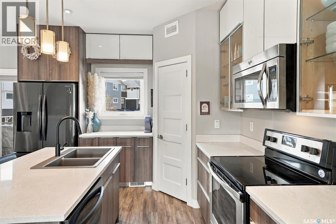
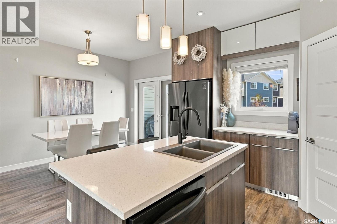
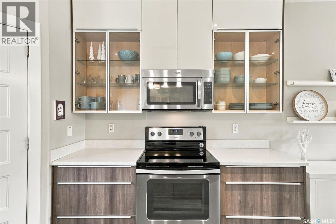
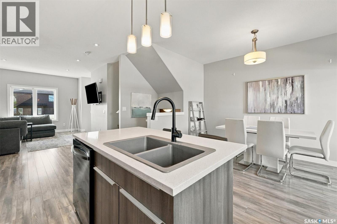
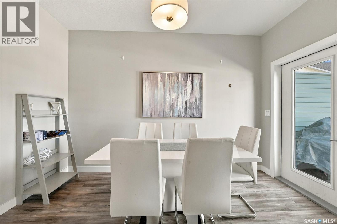
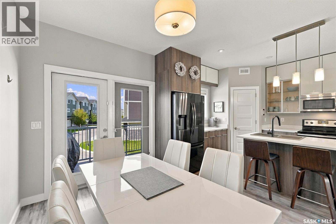
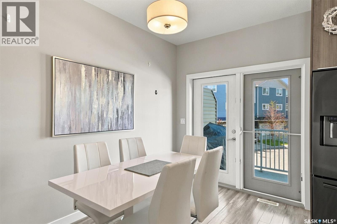
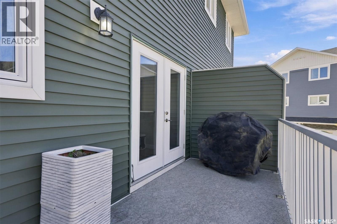
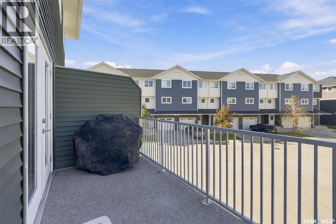
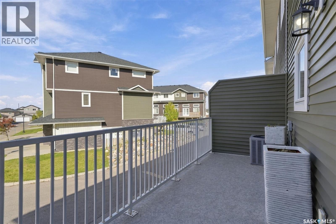
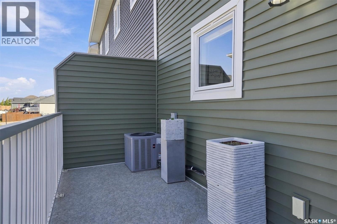
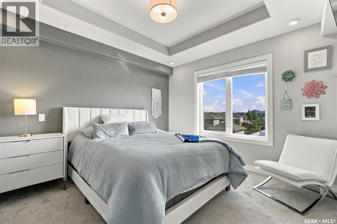
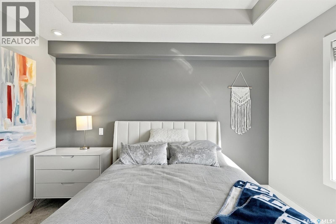
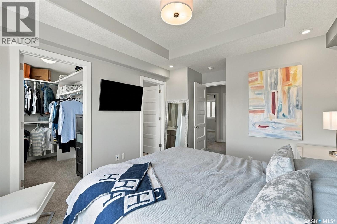
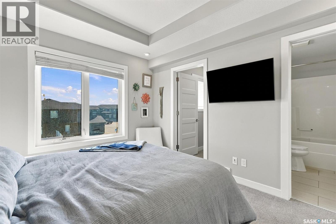
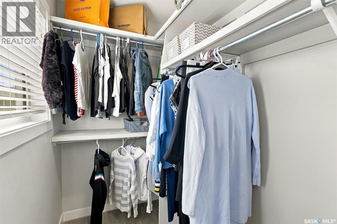
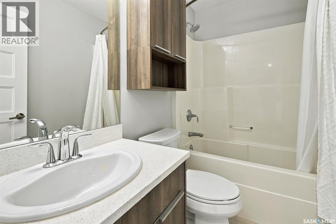
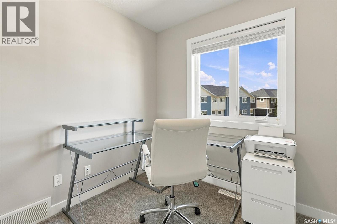
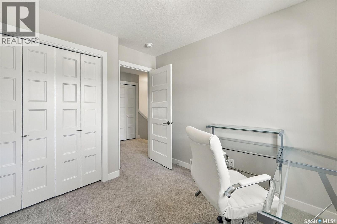
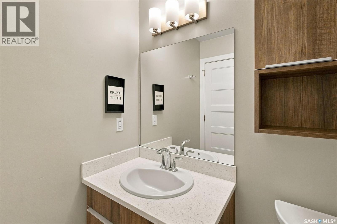
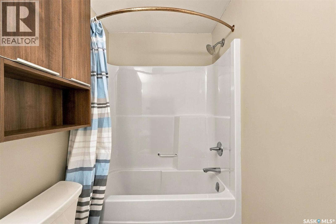
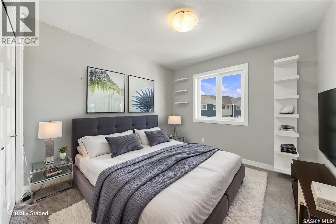
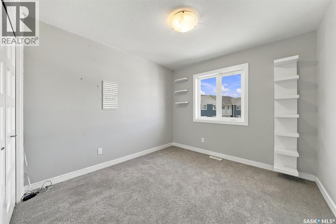
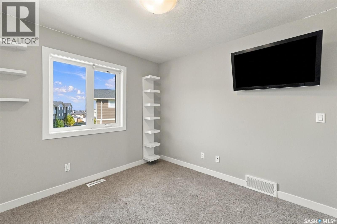
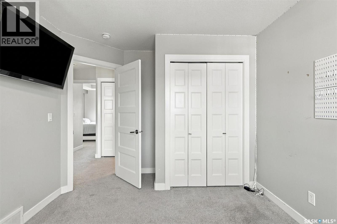
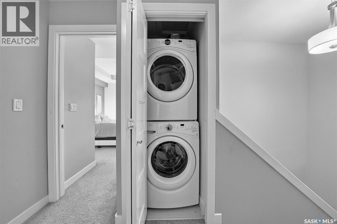
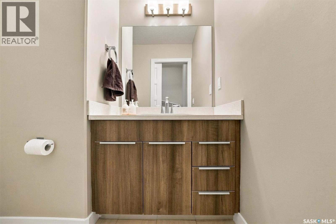
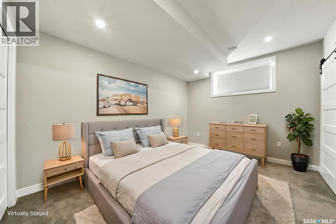
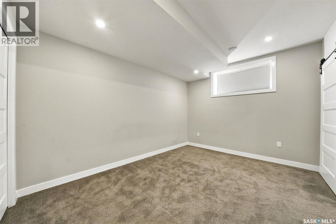
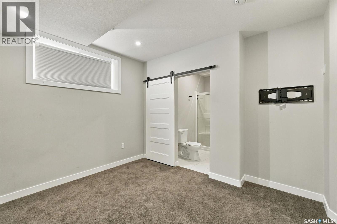
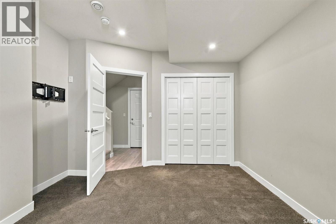
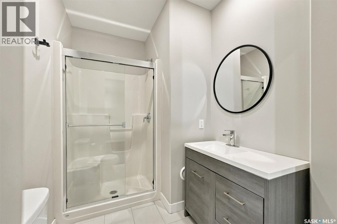
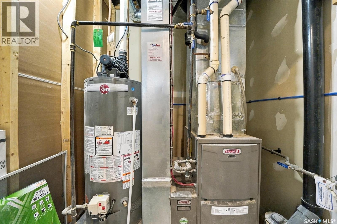
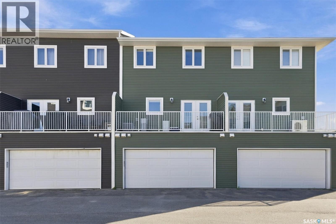
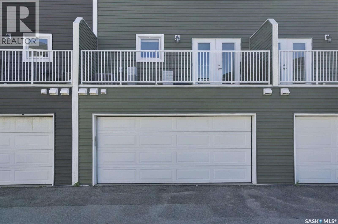
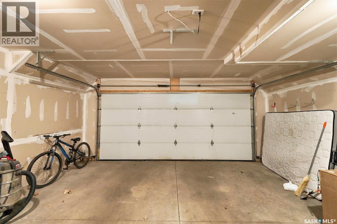
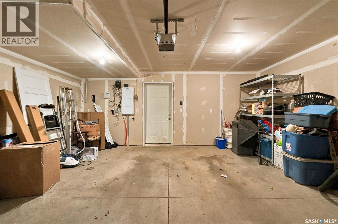
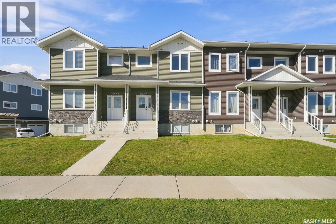
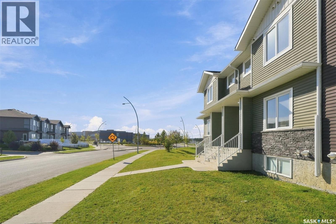
$260.15 MonthlyWelcome to Aspen Pointe Townhouses. Located in Evergreen, conveniently close to elementary schools, and amenities located in Evergreen Square. What a great floor plan. As you walk in the townhouse you have a nice-sized foyer that leads into the well-lit living room. Open kitchen and dining room concept. Kitchen is equipped with stove, fridge (2021), built in dishwasher (2021), microwave hood fan, and a kitchen island. Off the dining room is a double door that takes you on to your 19’x6’ deck…great spot to relax and enjoy your drink of choice. Just off the main living area there is also a 2-piece washroom for your convenience (nicely tucked away out of sight). Upstairs there are 3 bedrooms, 2 bathrooms and the laundry area. The primary bedroom has a 4-piece ensuite and a walk-in closet. In the basement there is a bedroom with a 3-piece ensuite bathroom. Large windows in basement bedroom…does not feel like you are in the basement. Finishing off the basement there is some storage under the stairs, utility room, and access to your double-attached garage! Having an attached garage in this climate is ideal. Another nice feature in our climate is the central air conditioning (2021). Overall, a great townhouse in a great location that is move in ready. Book your private viewing today. (id:34297)
| MLS® Number | SK050407 |
| Property Type | Single Family |
| Neigbourhood | Evergreen |
| CommunityFeatures | Pets Allowed With Restrictions |
| Structure | Deck |
| BathroomTotal | 4 |
| BedroomsTotal | 4 |
| Appliances | Washer, Refrigerator, Dishwasher, Dryer, Microwave, Window Coverings, Garage Door Opener Remote(s), Central Vacuum - Roughed In, Stove |
| BasementDevelopment | Finished |
| BasementType | Full (finished) |
| ConstructedDate | 2016 |
| ConstructionStyleAttachment | Attached |
| CoolingType | Central Air Conditioning |
| FireplacePresent | No |
| HeatingFuel | Natural Gas |
| HeatingType | Forced Air |
| SizeInterior | 1,308 Sqft |
| Type | Row / Townhouse |
| Acreage | No |
| LandscapeFeatures | Lawn |
| Level | Type | Length | Width | Dimensions |
|---|---|---|---|---|
| Second Level | Bedroom | 10 ft ,10 in | 12 ft | 10 ft ,10 in x 12 ft |
| Second Level | Bedroom | 10 ft ,4 in | 9 ft ,11 in | 10 ft ,4 in x 9 ft ,11 in |
| Second Level | Bedroom | 9 ft ,10 in | 10 ft ,10 in | 9 ft ,10 in x 10 ft ,10 in |
| Second Level | 4pc Ensuite Bath | Measurements not available | ||
| Second Level | 4pc Bathroom | Measurements not available | ||
| Second Level | Laundry Room | Measurements not available | ||
| Basement | Bedroom | 13 ft ,5 in | 10 ft ,5 in | 13 ft ,5 in x 10 ft ,5 in |
| Basement | 3pc Ensuite Bath | Measurements not available | ||
| Basement | Other | 6 ft | 5 ft | 6 ft x 5 ft |
| Main Level | Foyer | 4 ft ,5 in | 7 ft ,6 in | 4 ft ,5 in x 7 ft ,6 in |
| Main Level | Living Room | 10 ft ,8 in | 12 ft | 10 ft ,8 in x 12 ft |
| Main Level | Kitchen | 12 ft | 11 ft ,4 in | 12 ft x 11 ft ,4 in |
| Main Level | Dining Room | 7 ft ,5 in | 12 ft ,6 in | 7 ft ,5 in x 12 ft ,6 in |
| Main Level | 2pc Bathroom | Measurements not available |
https://www.realtor.ca/real-estate/30370883/1014-evergreen-boulevard-saskatoon-evergreen
Contact us for more information

The trademarks REALTOR®, REALTORS®, and the REALTOR® logo are controlled by The Canadian Real Estate Association (CREA) and identify real estate professionals who are members of CREA. The trademarks MLS®, Multiple Listing Service® and the associated logos are owned by The Canadian Real Estate Association (CREA) and identify the quality of services provided by real estate professionals who are members of CREA. The trademark DDF® is owned by The Canadian Real Estate Association (CREA) and identifies CREA's Data Distribution Facility (DDF®)